
Homes
The Best of Marquette Living
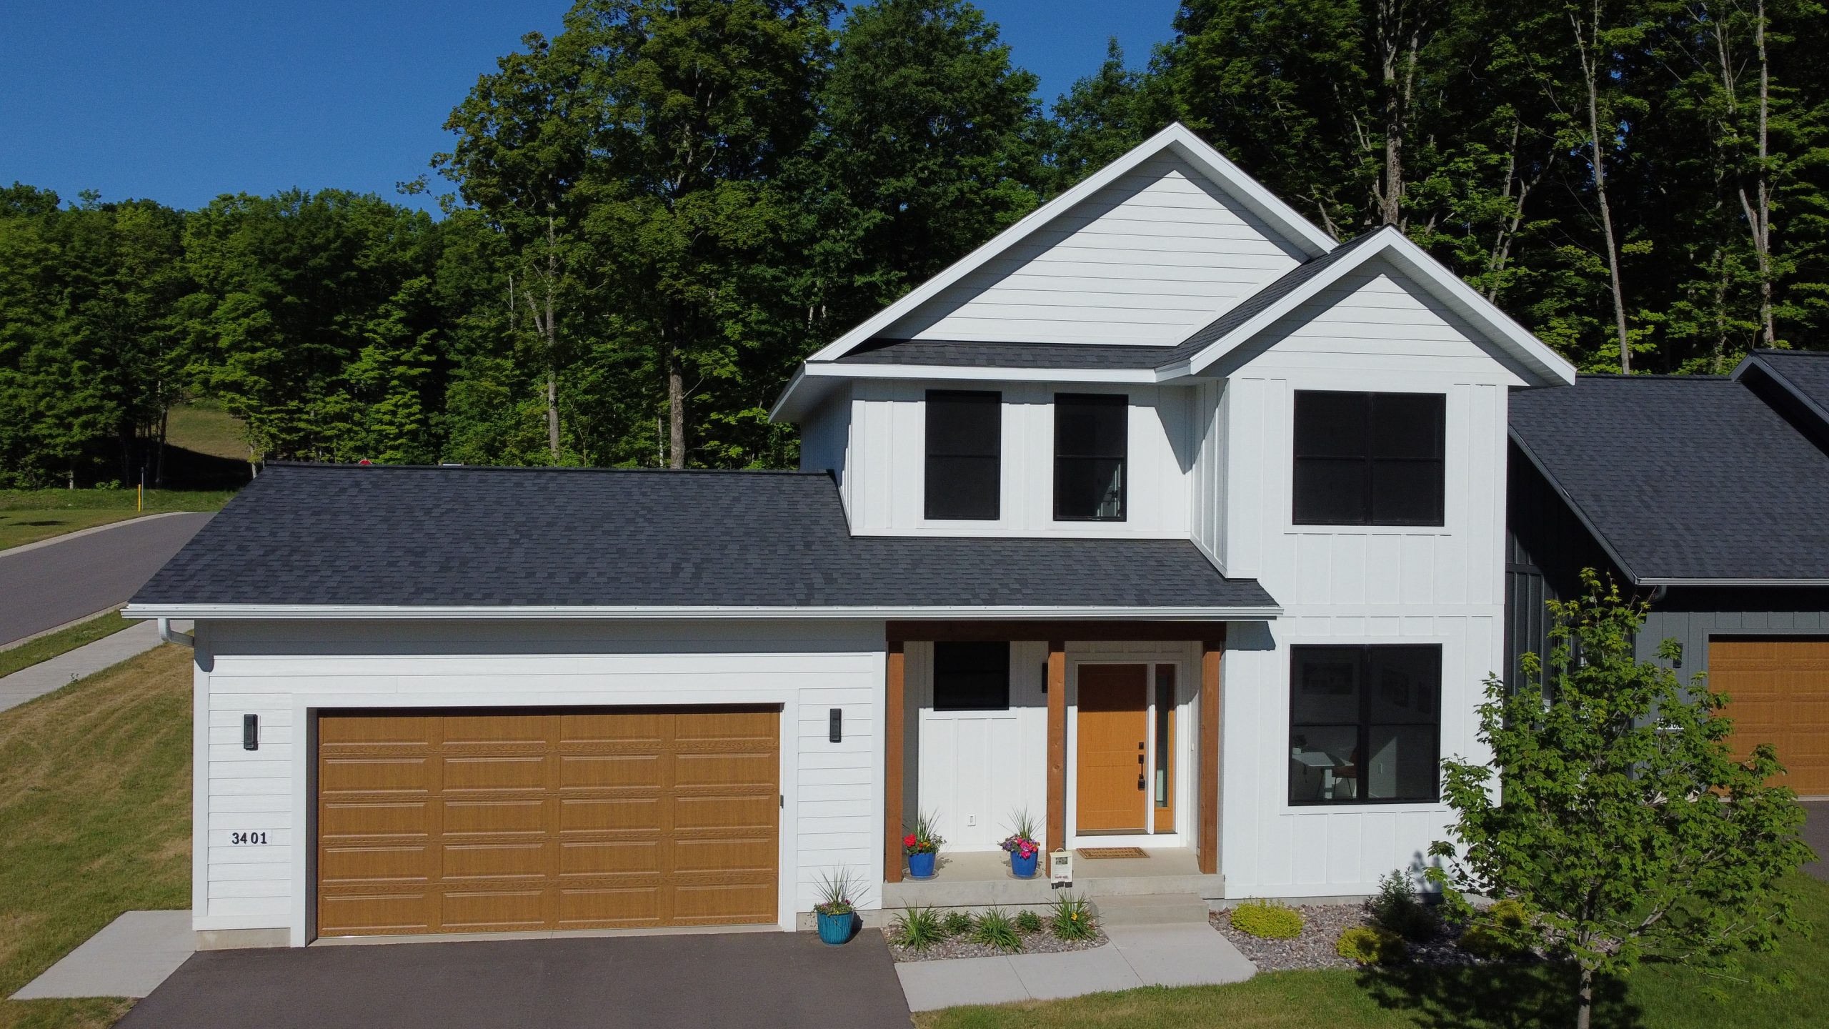
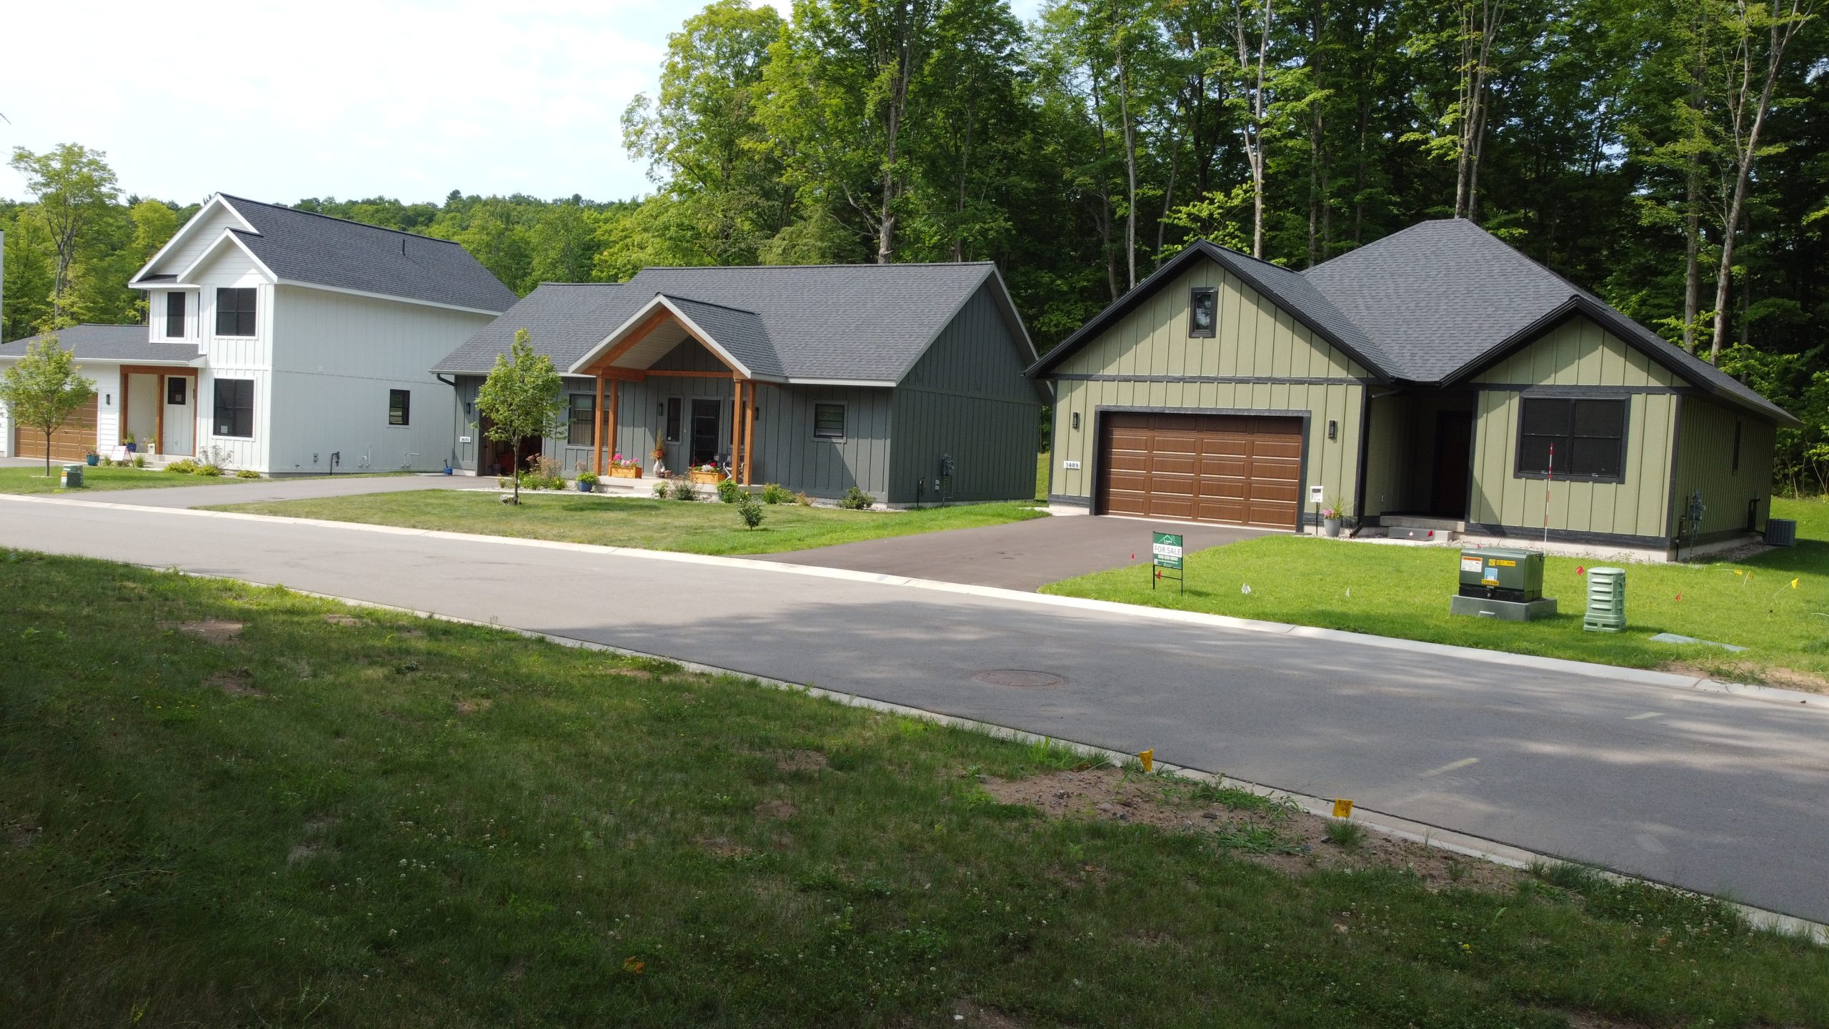
Hemlock Park offers the opportunity to purchase a newly constructed home or personalize your living space by selecting from four thoughtfully designed floorplans. You’ll work with Veridea Group’s in-house team to choose your homesite, finishes, and features. We are proud to partner with G.E. Builders of Negaunee, MI—trusted local professionals with over 25 years of homebuilding experience in the Upper Peninsula.
Available Homes
Below are the available homes at Hemlock Park. These homes are either move-in ready or have a jump start on construction, allowing you to take advantage of timing rather than starting at the beginning of the new construction process.
Standard Home Finishes
Every home includes a thoughtfully curated collection of standard finishes that blend style, comfort, and lasting quality. For new-construction homes, upgrade packages are available to help you personalize your space and reflect your unique style. Explore our Standard Home Finishes below to discover what’s included in every home.
- Diamond Kote LP Smartsiding
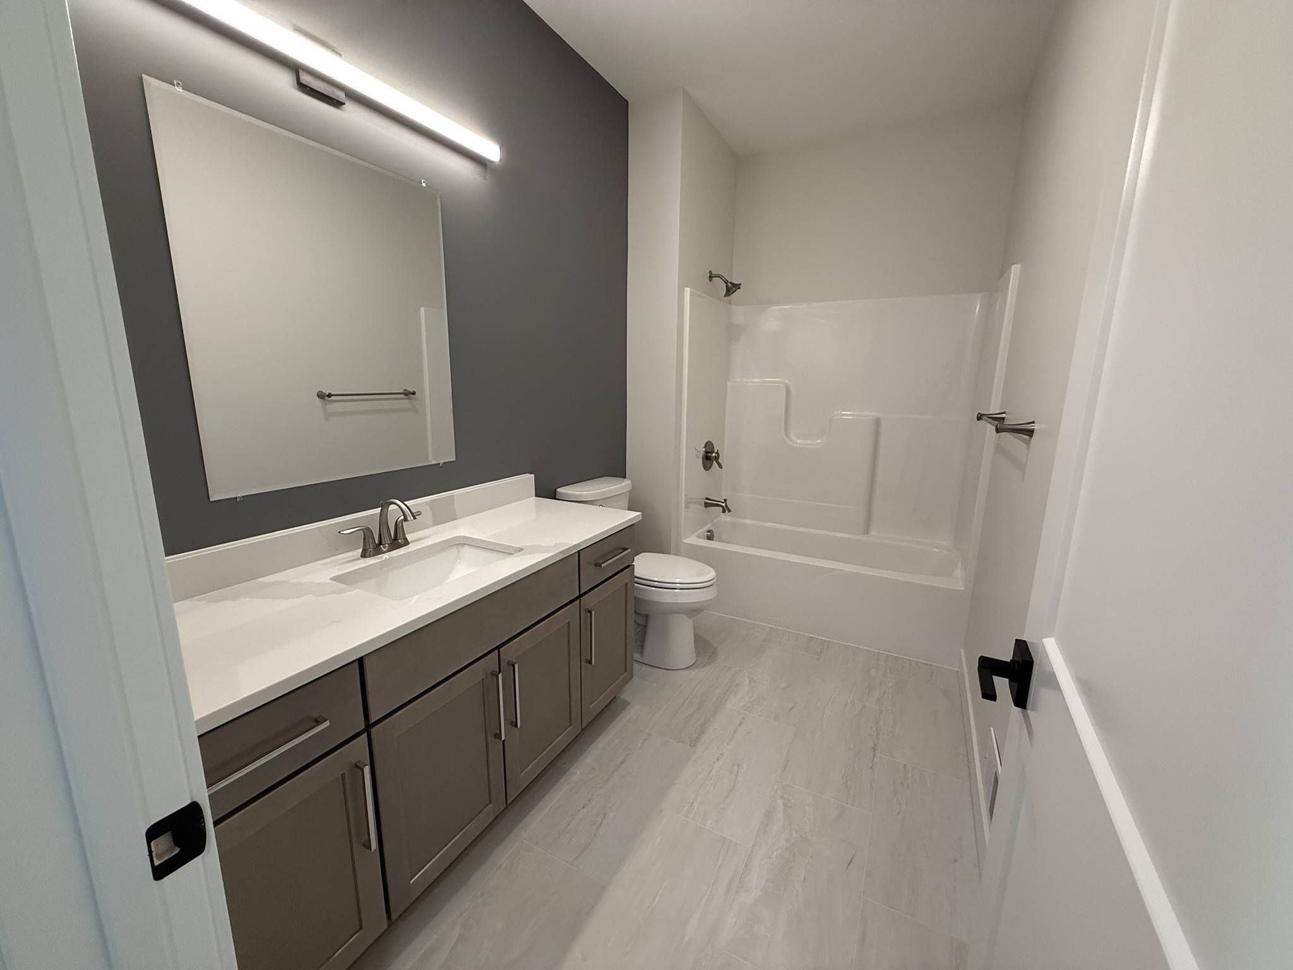
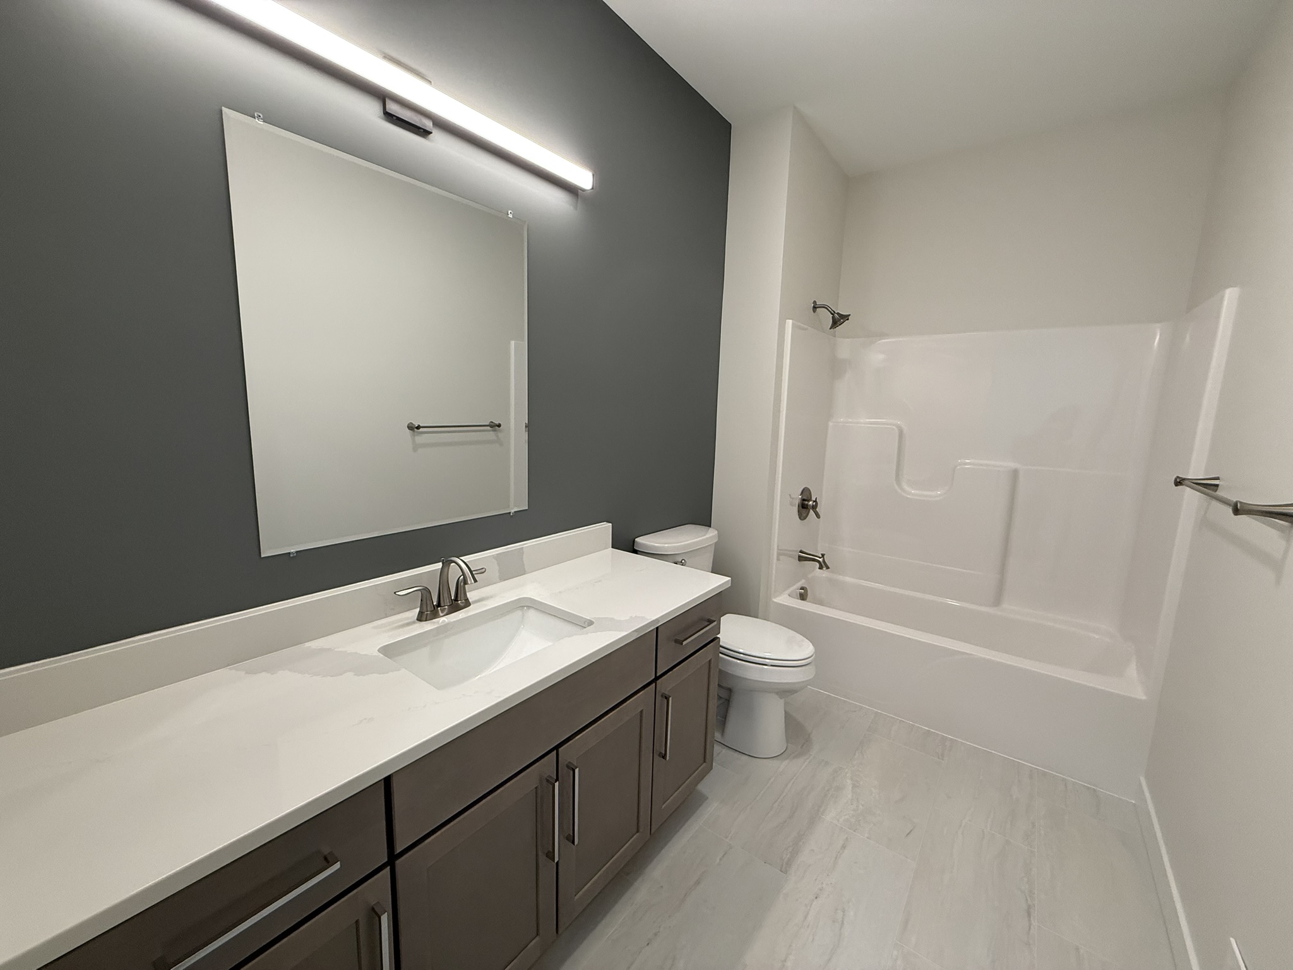
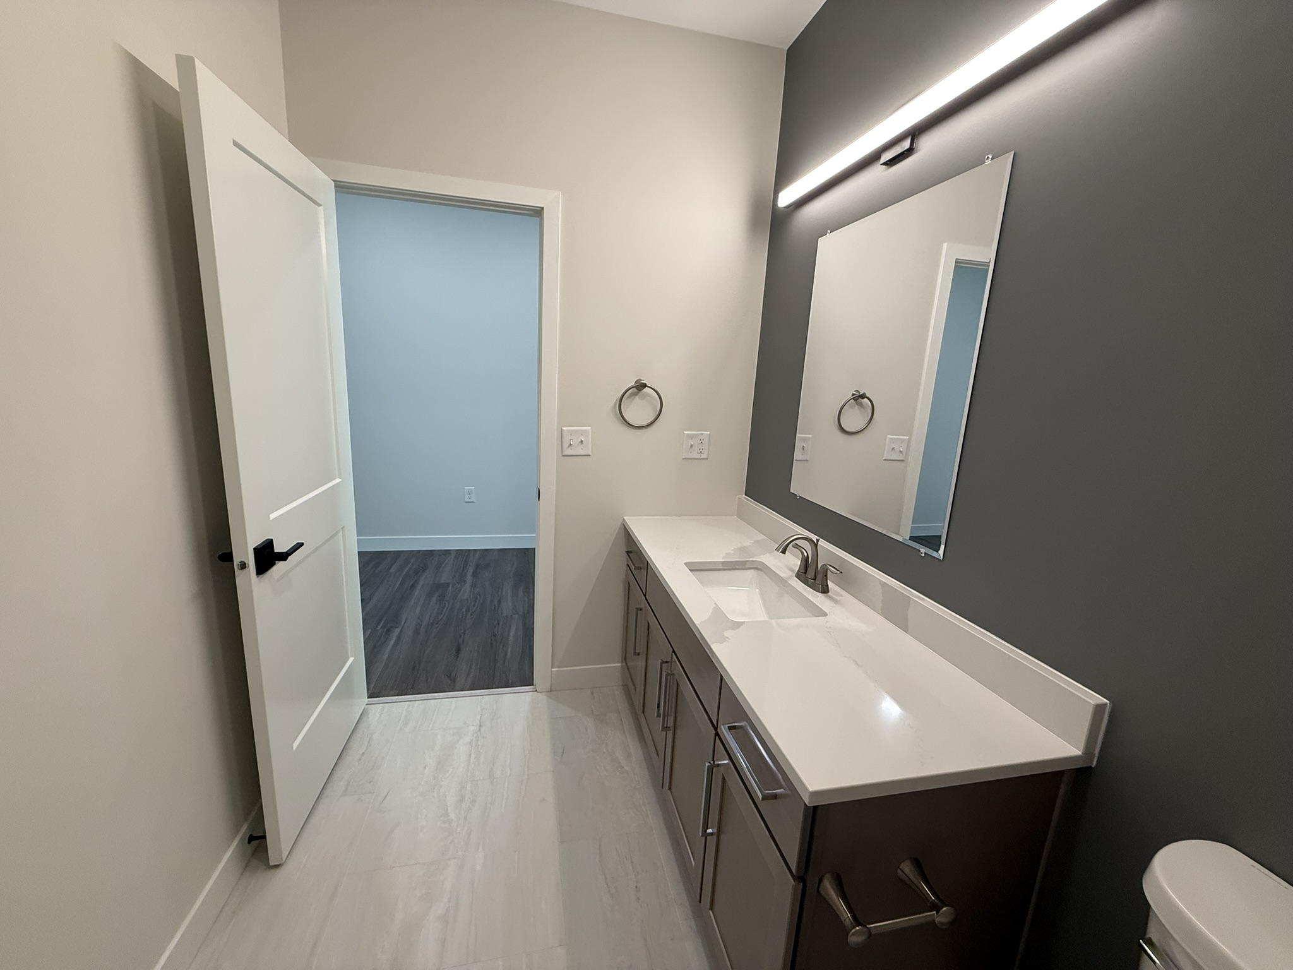
- Quartz Countertops & 4" Backsplashes
- Luxury Vinyl Flooring in Main Areas & Bathrooms
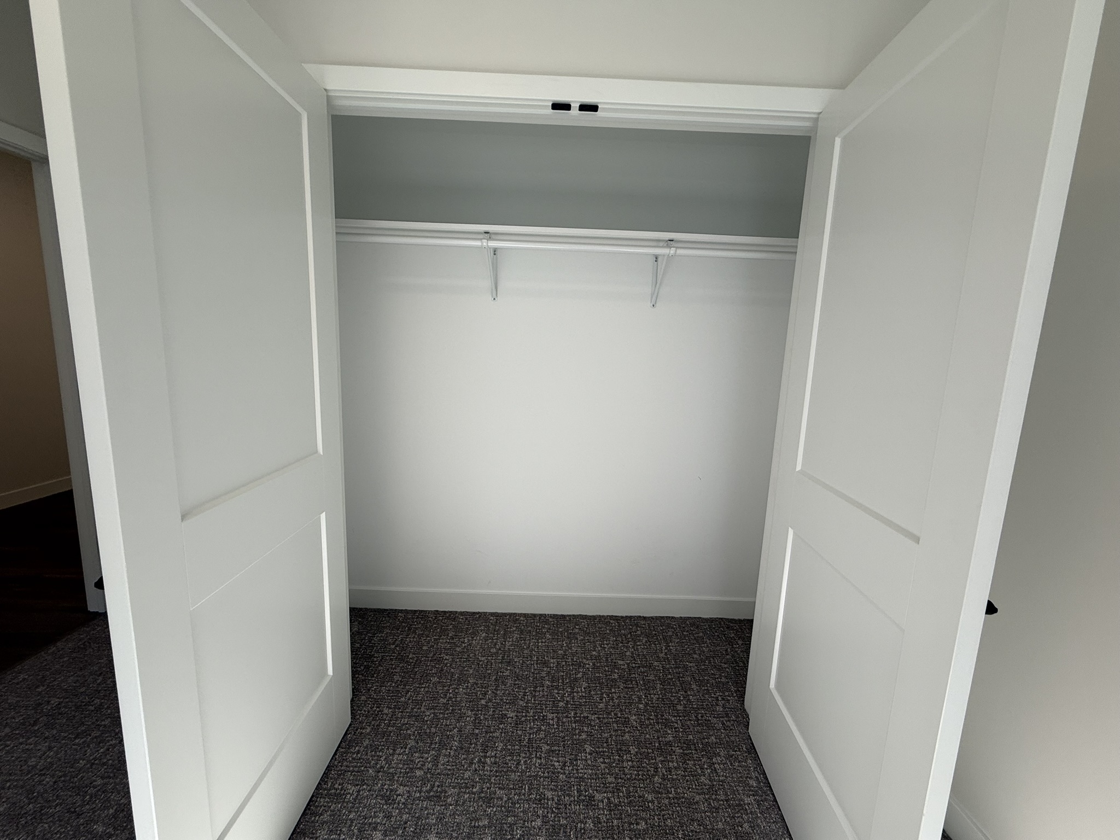
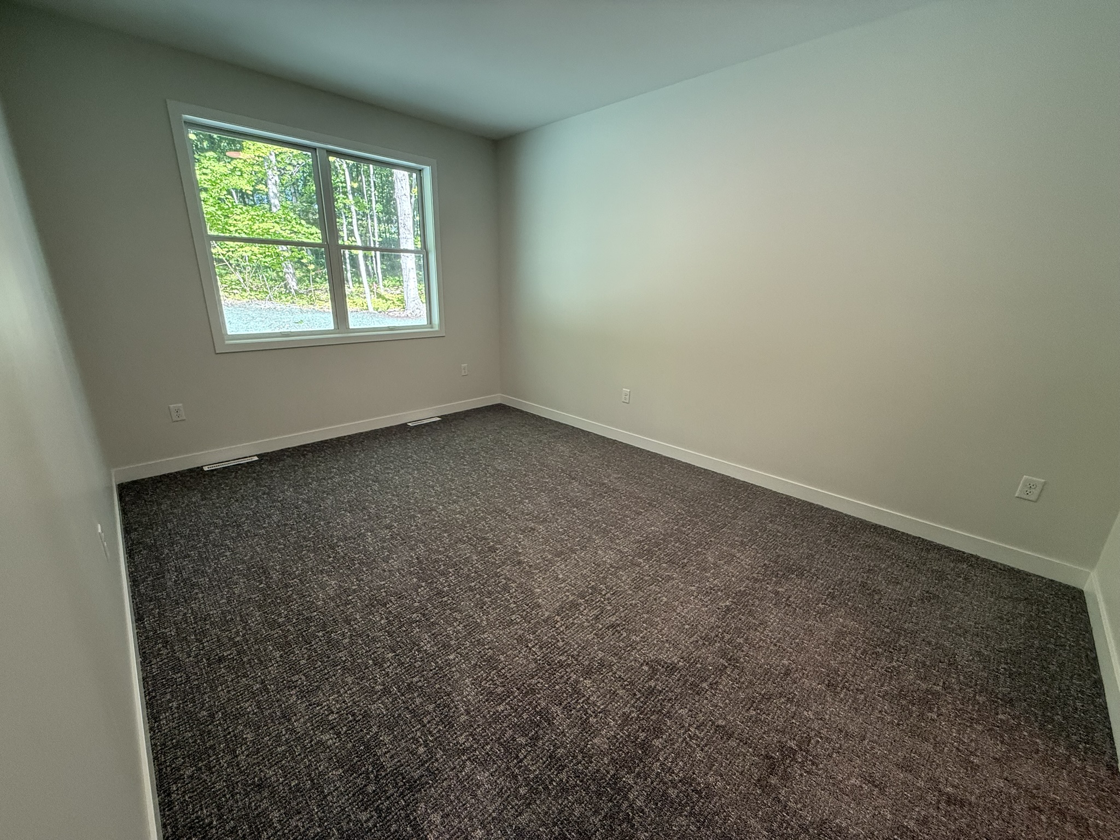
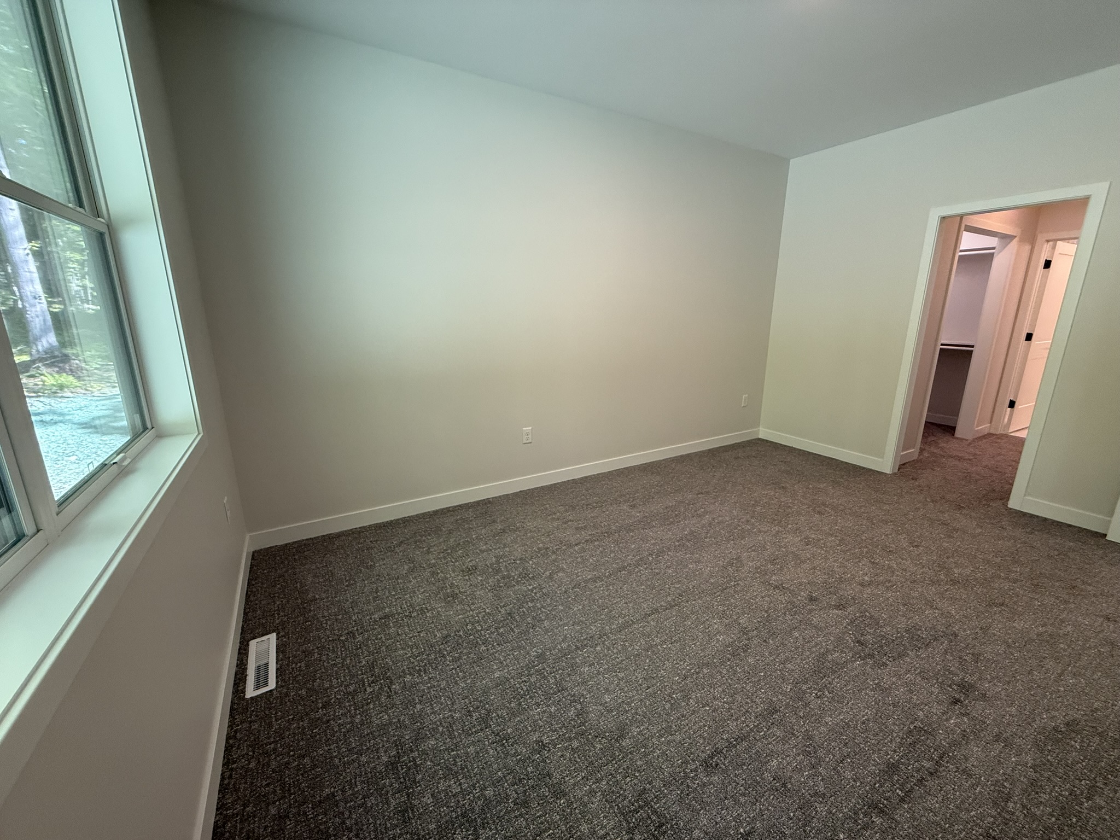
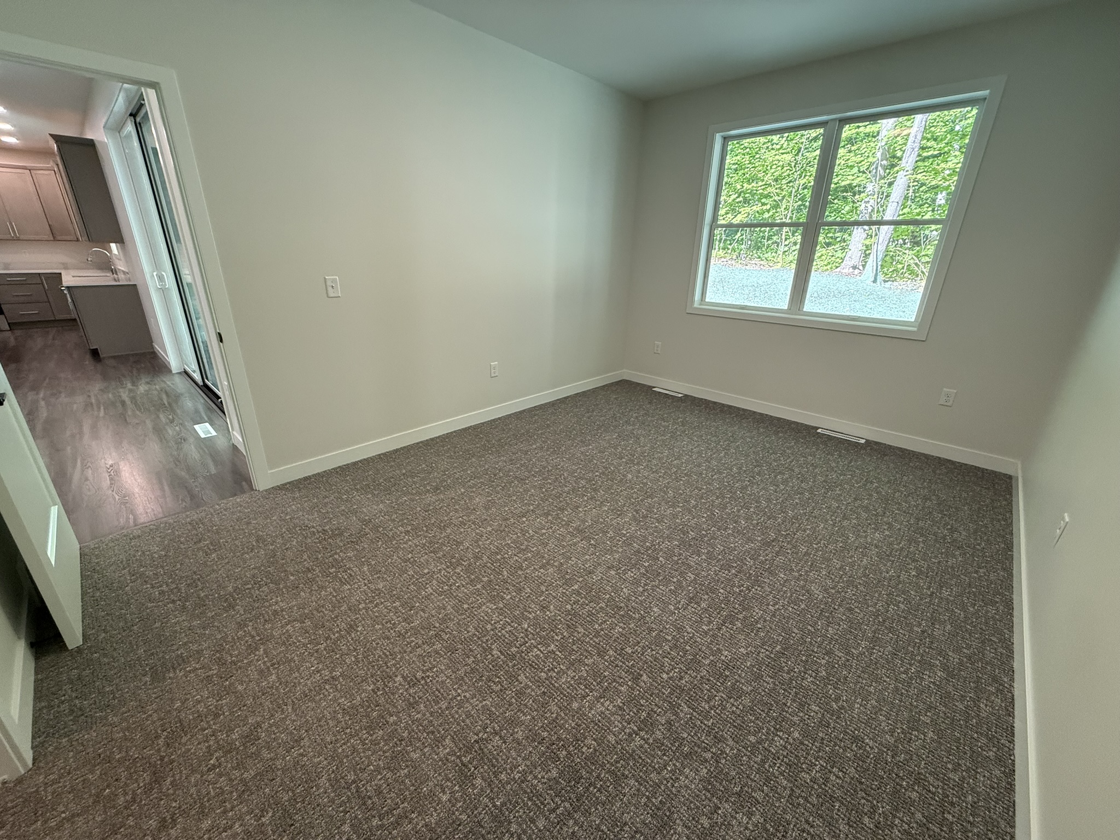
- Textured Carpet in Bedrooms
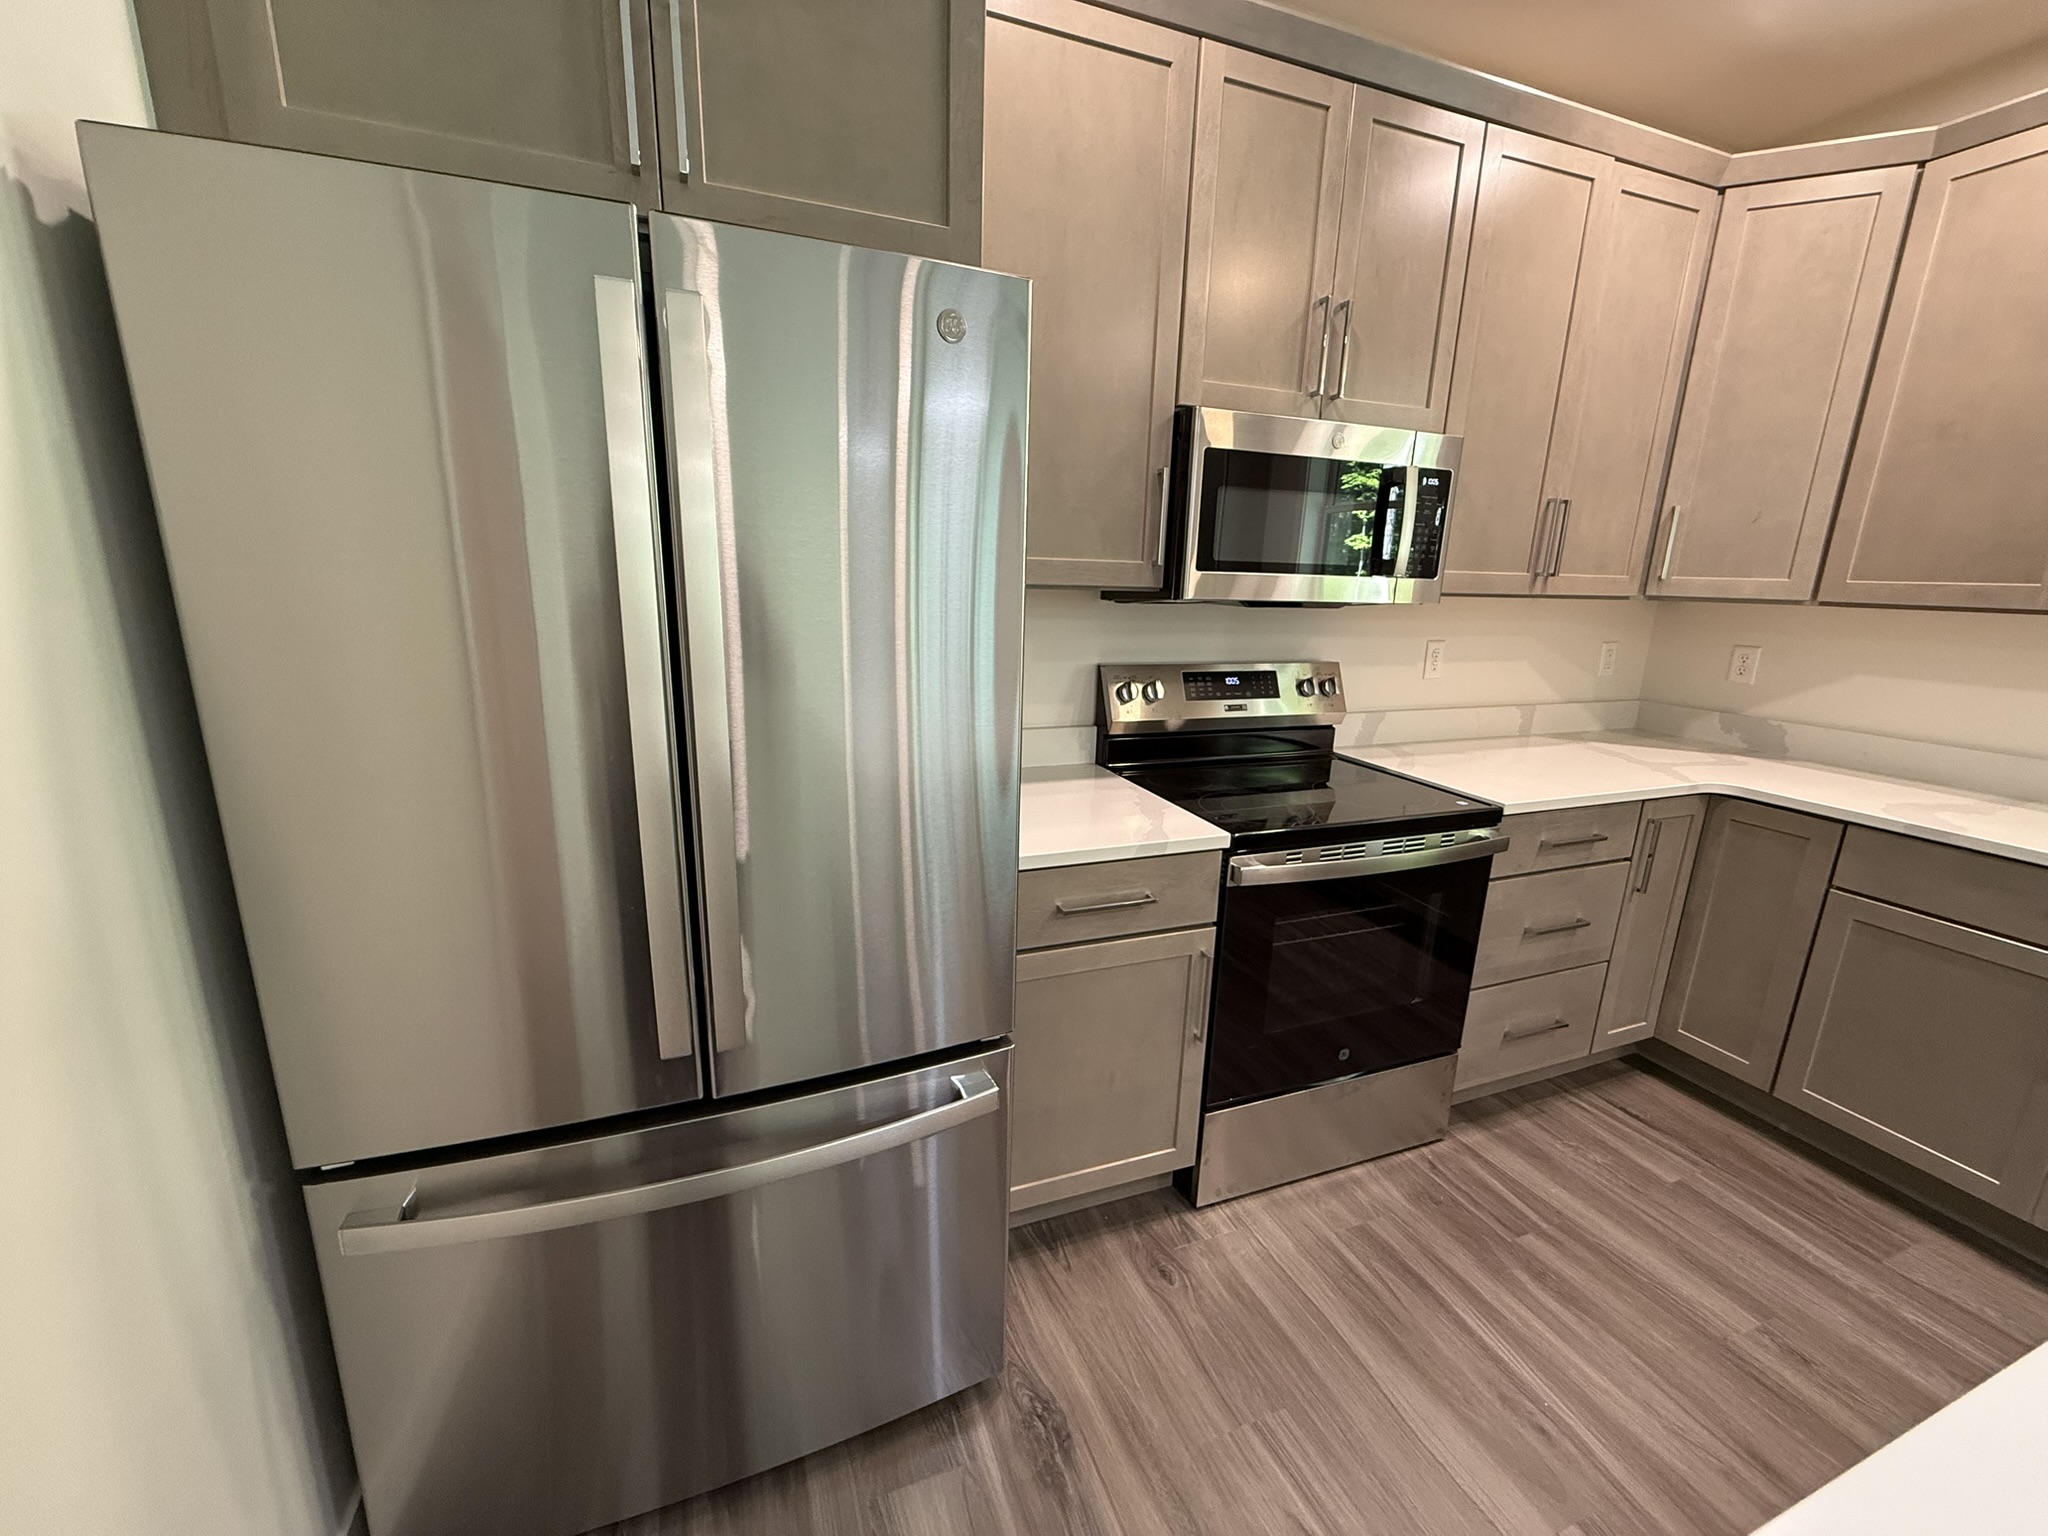
- GE Appliances
- LG Full Size WashTower in Cedar Models
- Marvin Essential Windows
- 4 Foot High Crawl Space
- Merillat Maple Cabinets with Dovetail Soft-Touch Drawers
- Concrete Patio
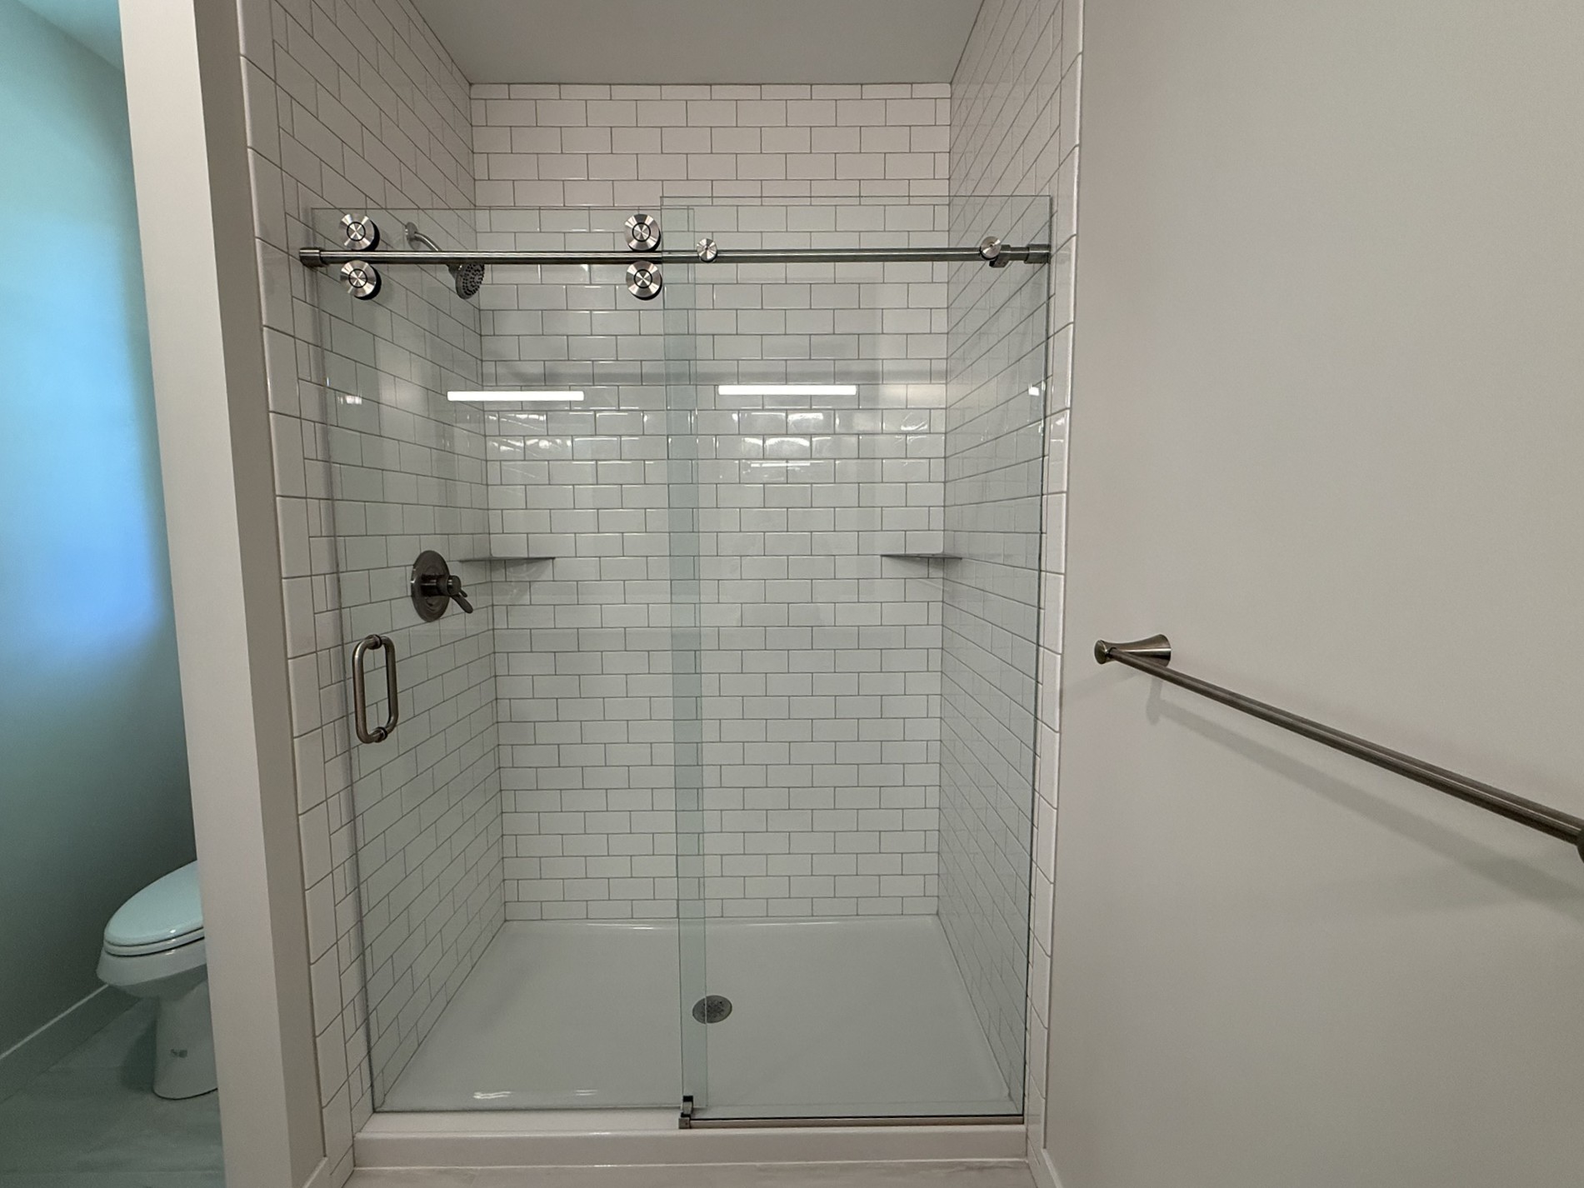
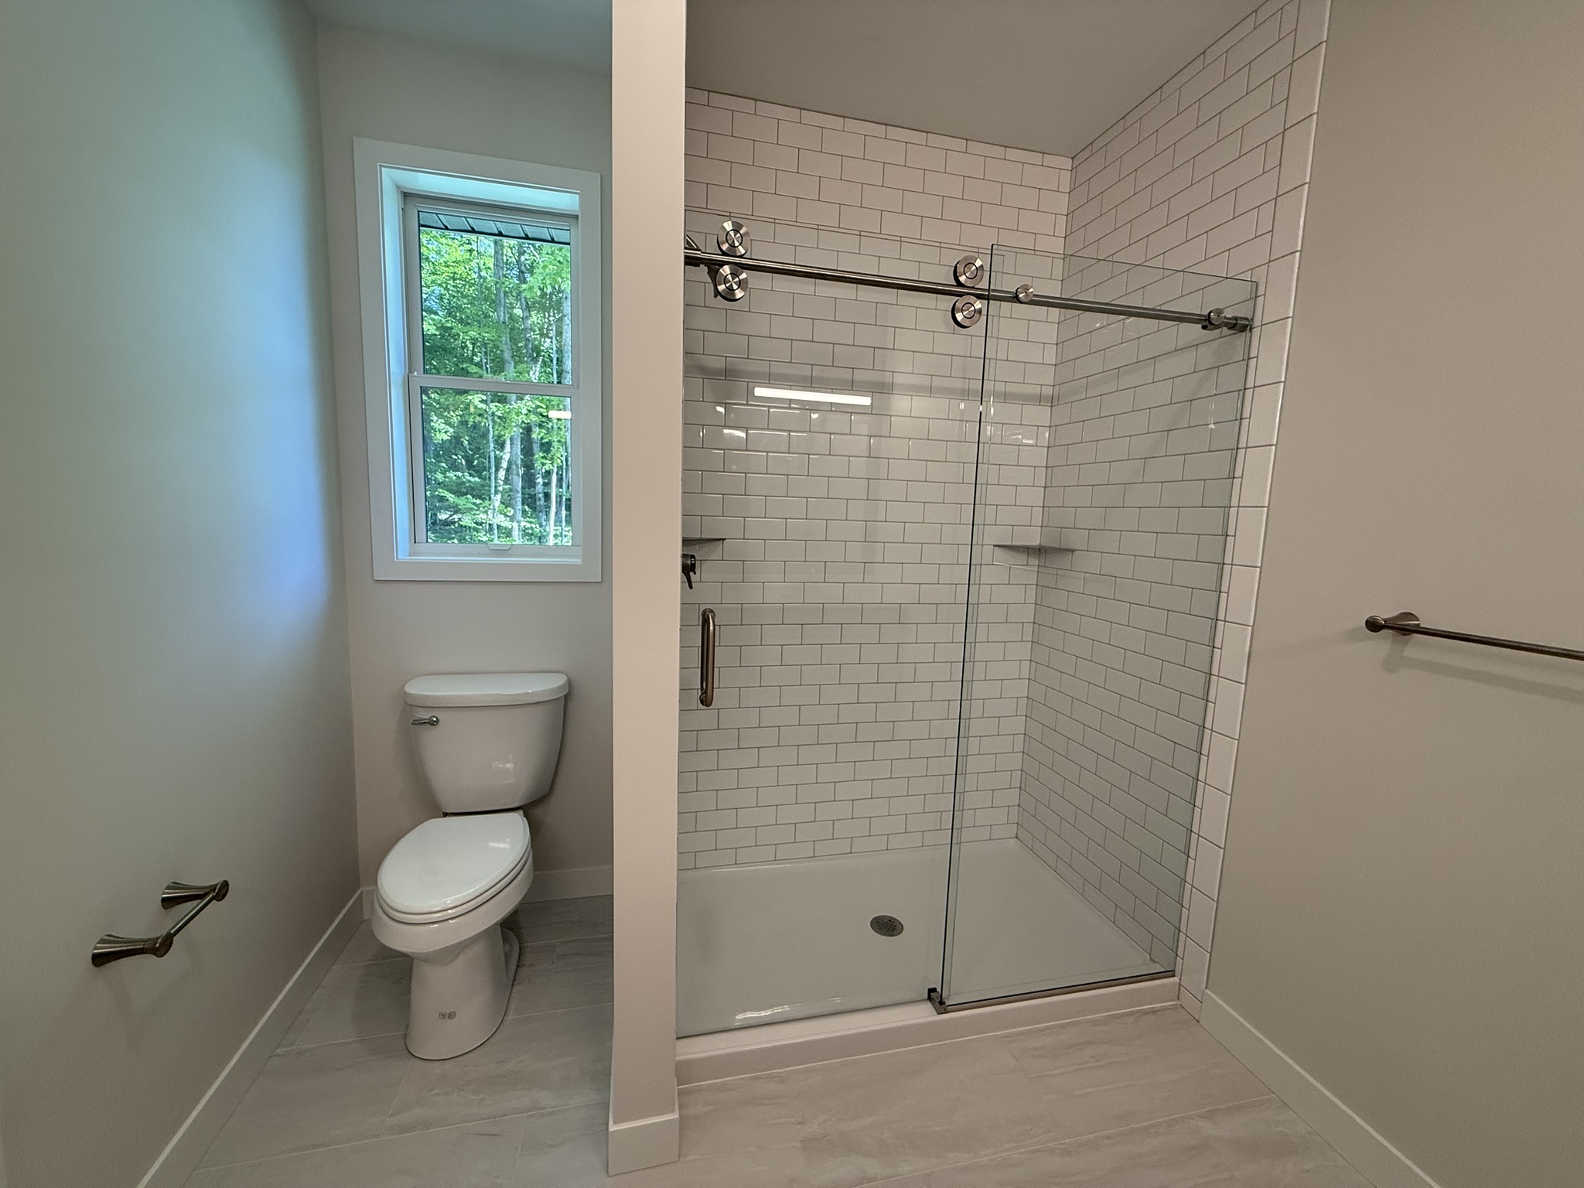
- Primary Shower with Walk-In Fiberglass Module
- Schlage Latitude Handle Sets
- Forced Air Heat
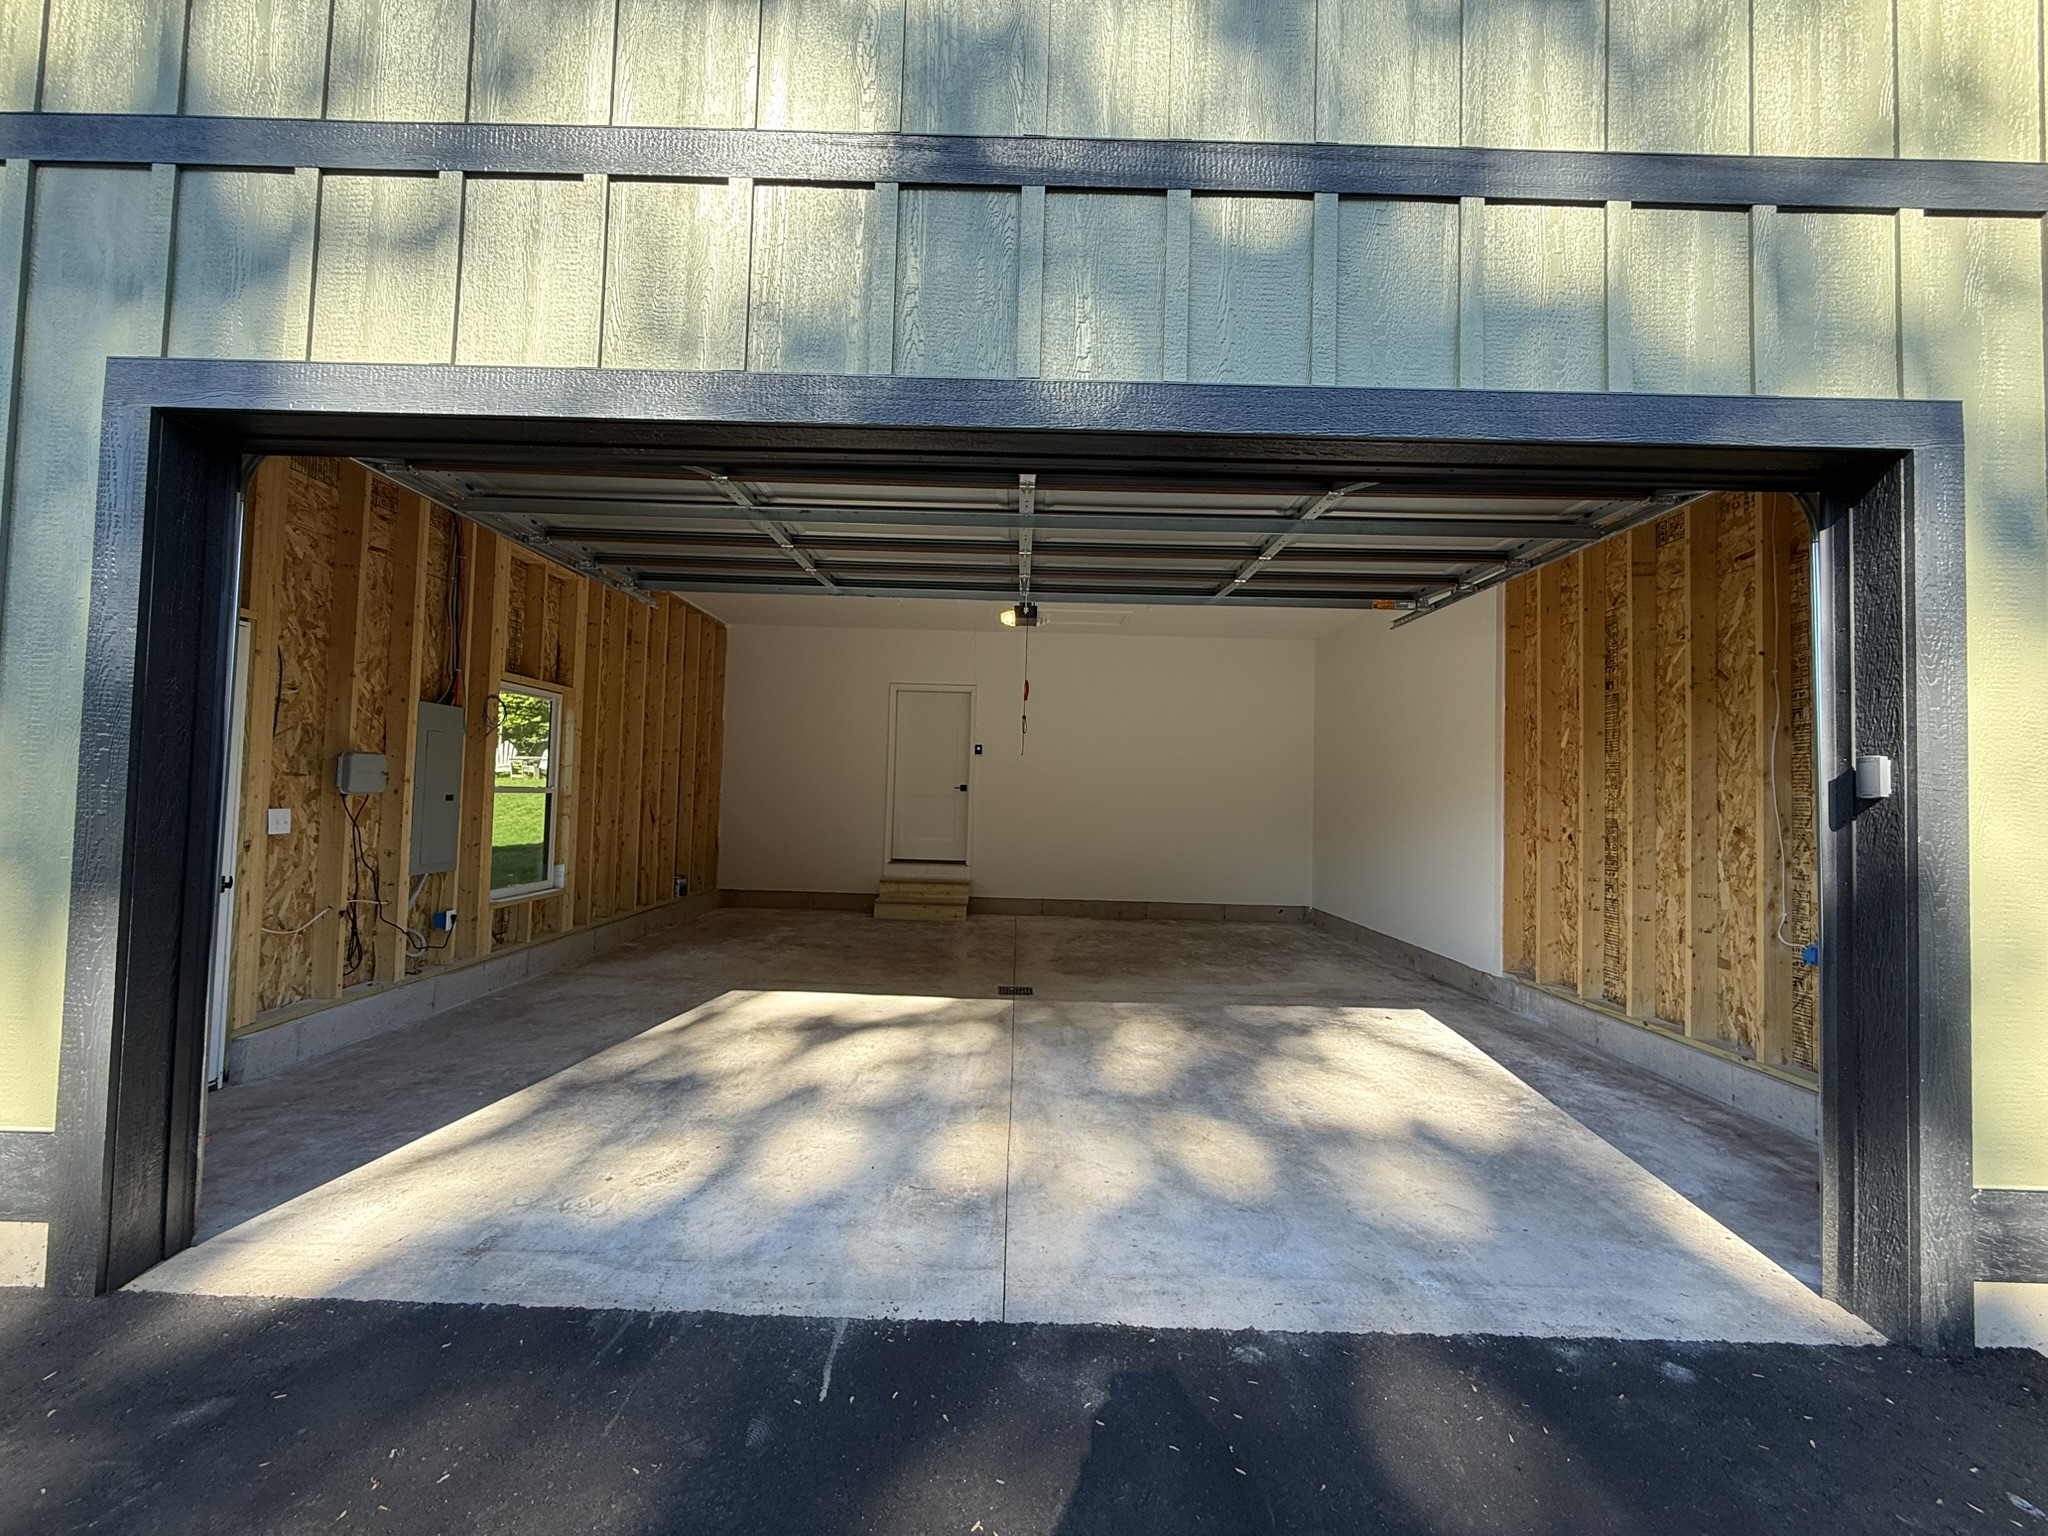
- Attached Garage
- Sherwin-Williams Paint
- Digital Smart Thermostat
- AprilAire Fresh Air Ventilator System
- Gas Powered HVAC System
- Gas Powered Water Heater
- Mansfield Comfort Height Toilets
- CertainTeed Shingles
- Hörmann Garage Door
- Delta Faucets
- Logan Two-Panel Interior Doors
Get the Full Property Guide for Hemlock Park
Enter your email to get our full guide, including available homesites, floor plans, finishes, and pricing options.
Home Designs
The Aspen

Beds
3

Baths
2.5
Square Feet
1,620

Garage
2

Starting At
$559,000
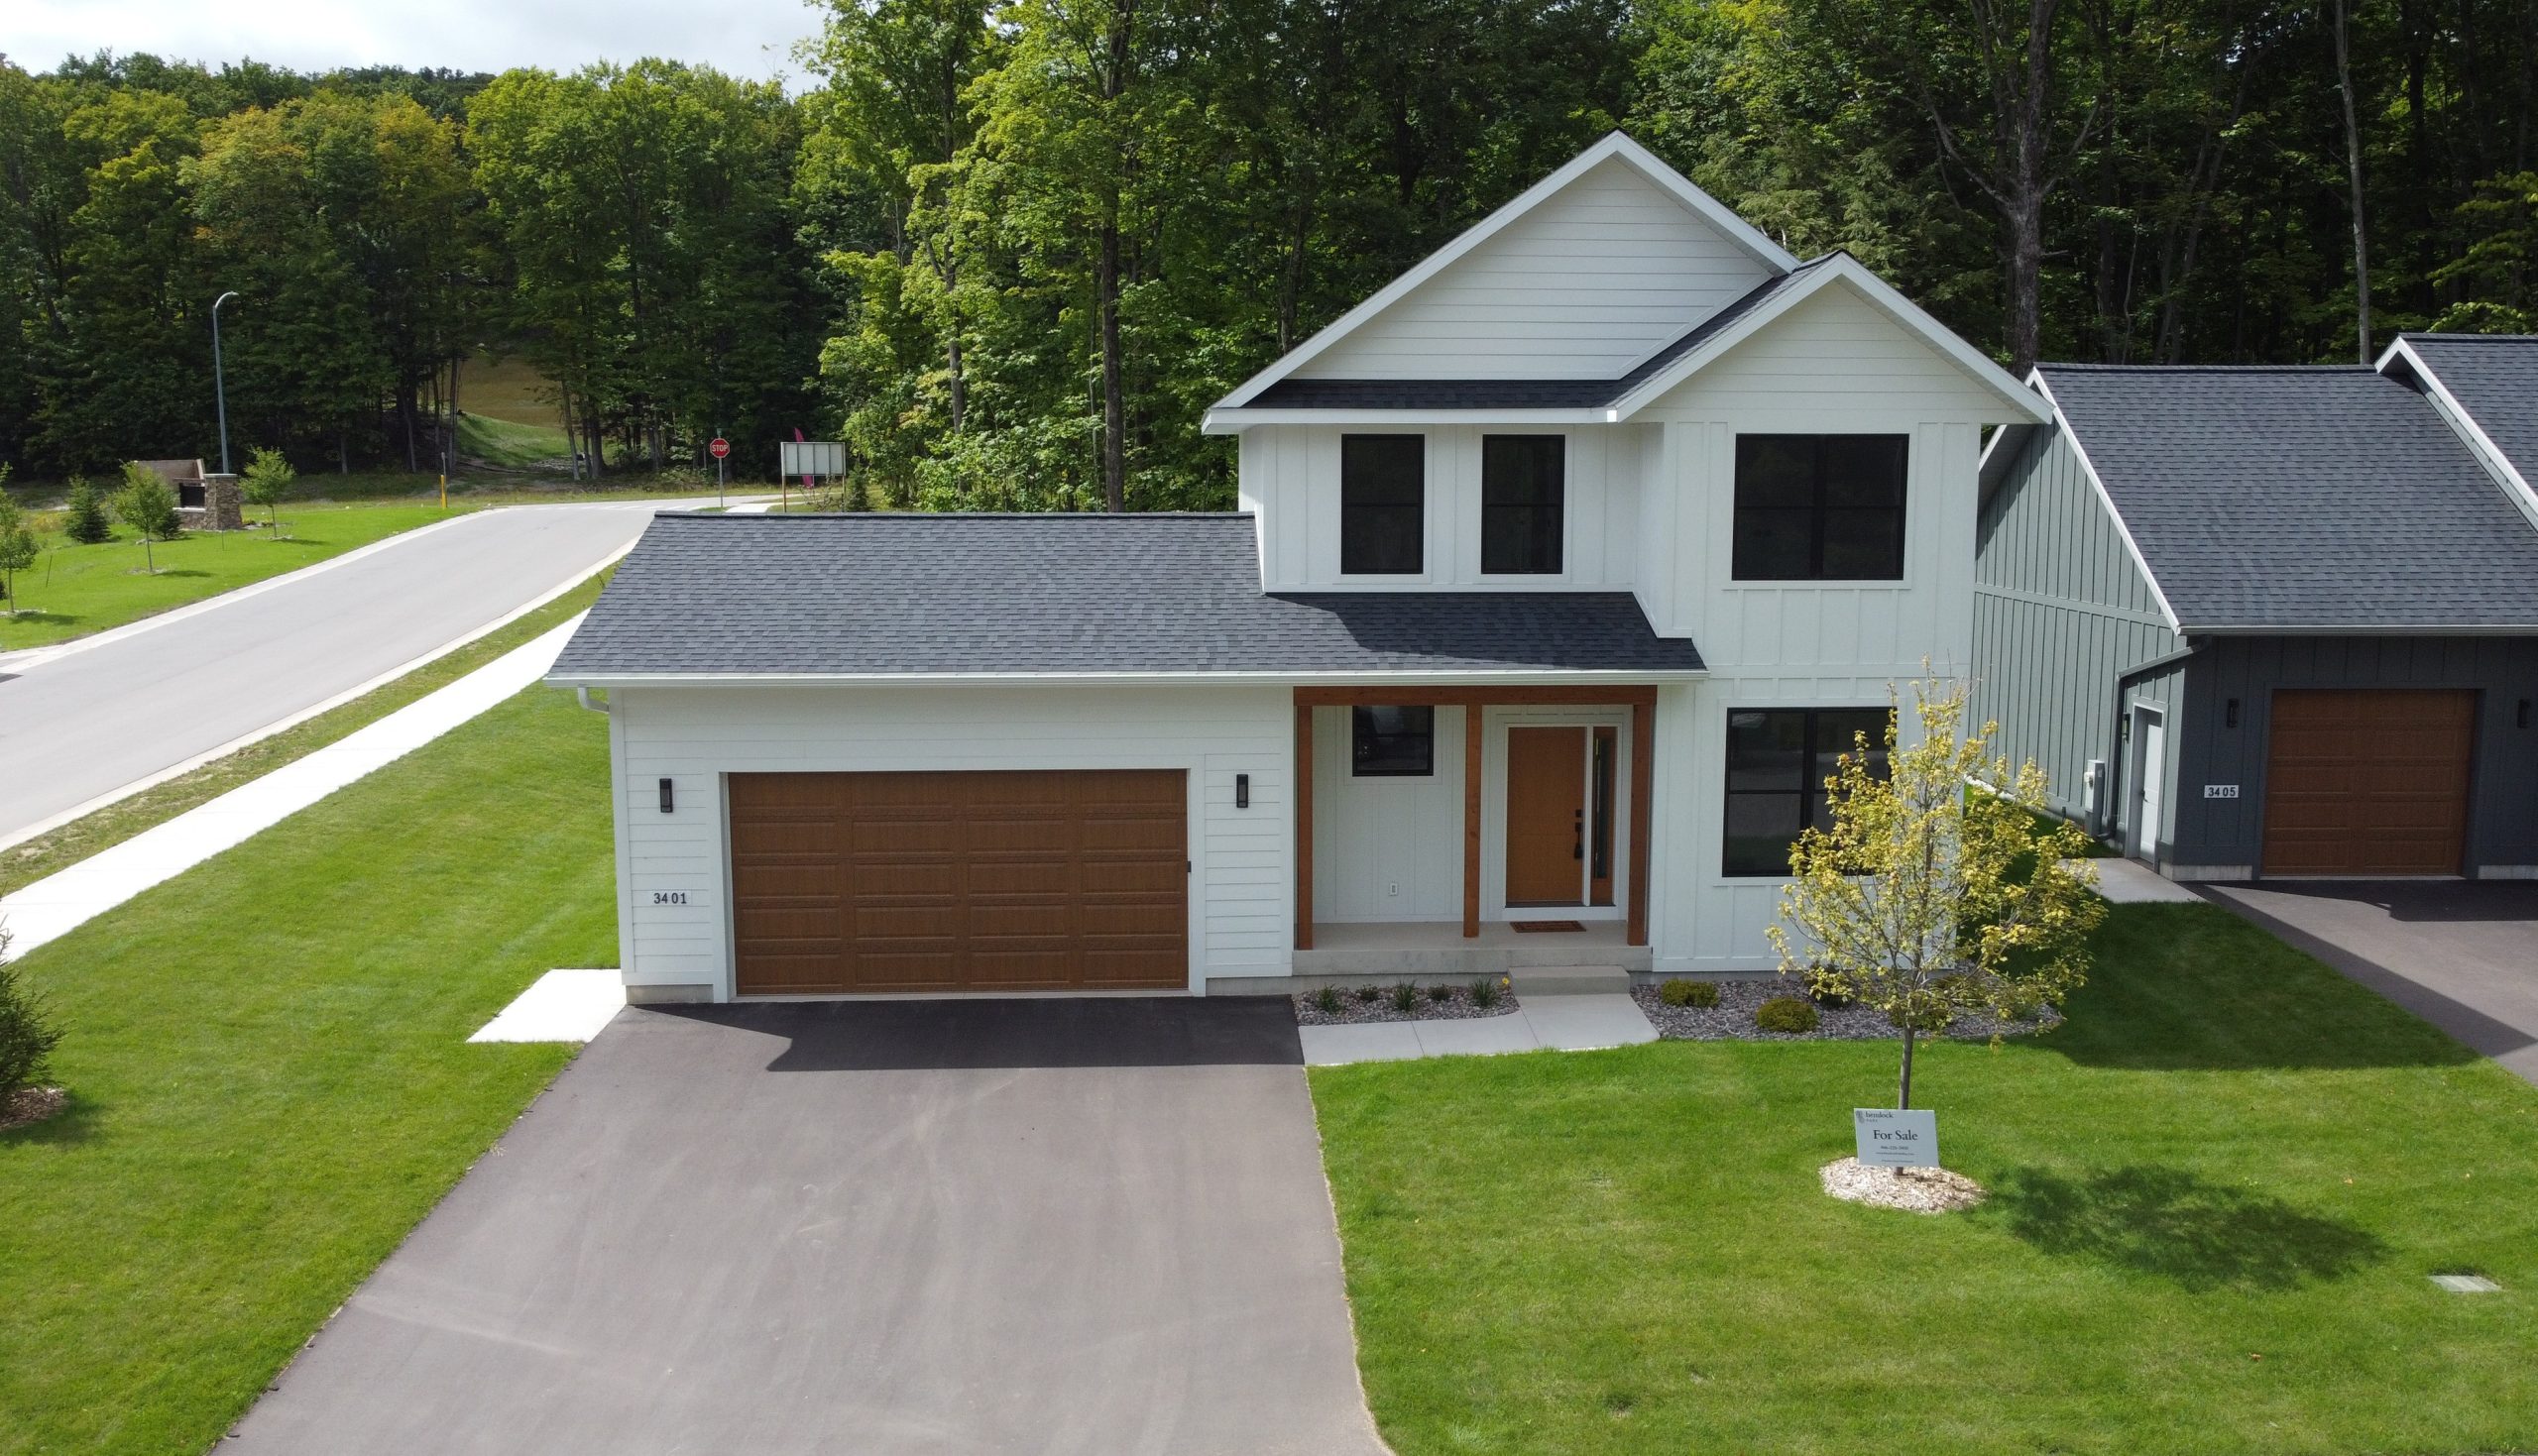
The Aspen is a traditional two-story home designed for both style and everyday functionality. On the main floor, you’ll find an open floor plan with a generous dining area and family room that receives abundant natural light from the well-placed windows, 9-foot ceilings, and sliding glass door. The exquisite kitchen is complete with a large, detached island open to the dining area – perfect for the home chef, dinner parties, or meals with the family. Just inside the garage entrance, a convenient built-in bench, coat closet, and half bath create a practical everyday drop zone. At the front of the home, a versatile flex room can easily become a home office, playroom, library, guest room, or whatever best suits your lifestyle.
Upstairs, you’ll find a private retreat featuring the primary suite, two additional bedrooms, a second full bathroom, and a conveniently located laundry closet with a full-sized washer and dryer. The primary suite is highlighted by expansive three-panel windows overlooking the backyard, a generous walk-in closet, and a well-appointed ensuite bathroom with a dual vanity. Blending timeless design with modern conveniences, the Aspen is a home you’ll enjoy creating memories in for years to come.
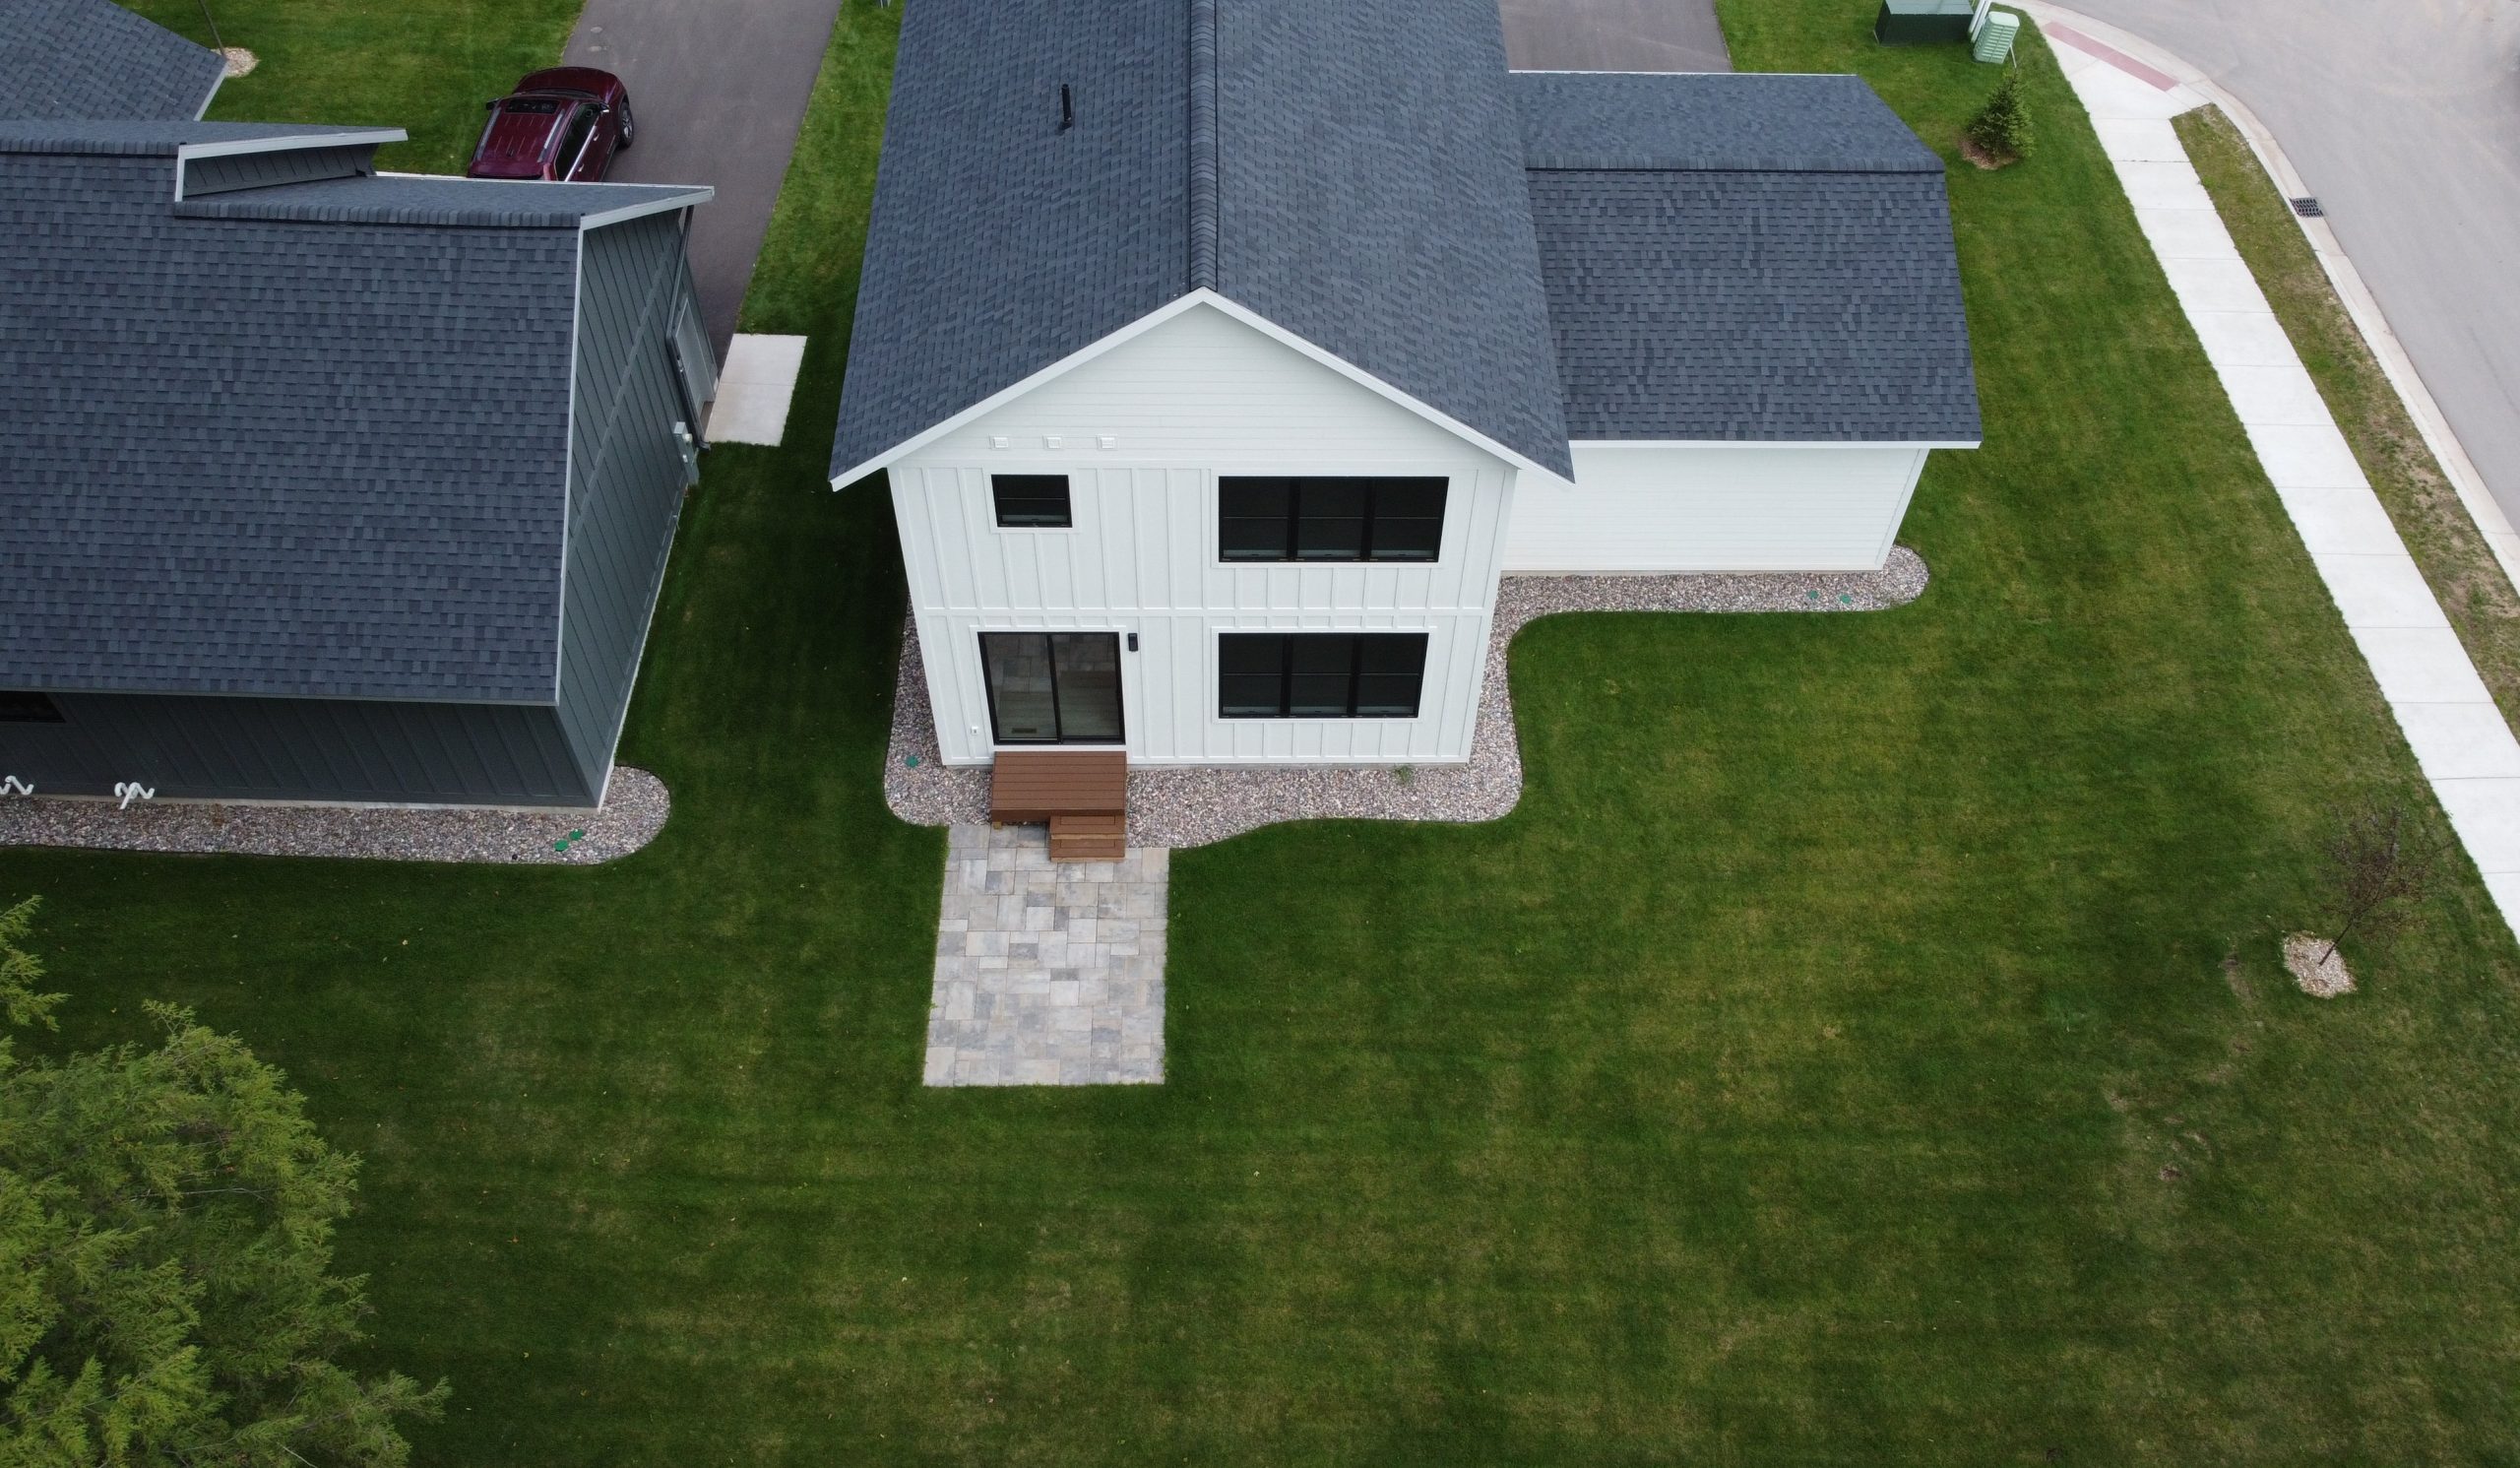


The Cedar
Beds
2
Baths
2
Square Feet
1,216
Garage
1
Starting At
$489,000
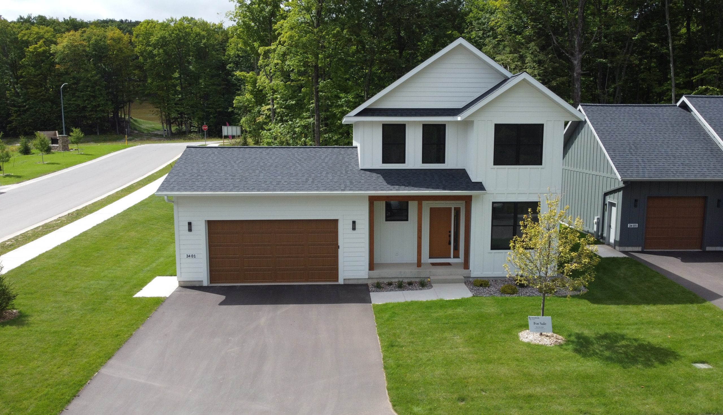
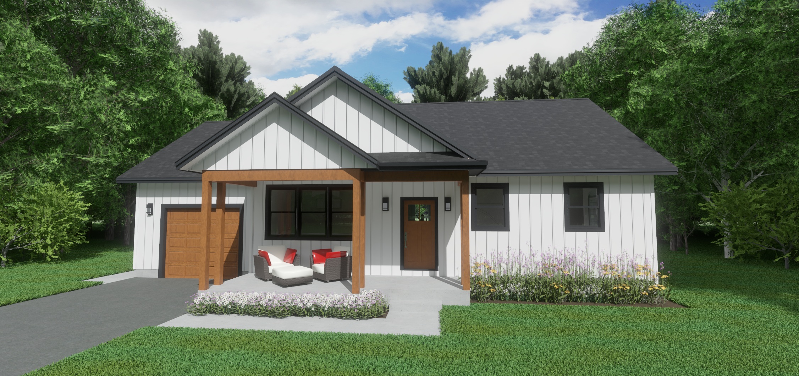
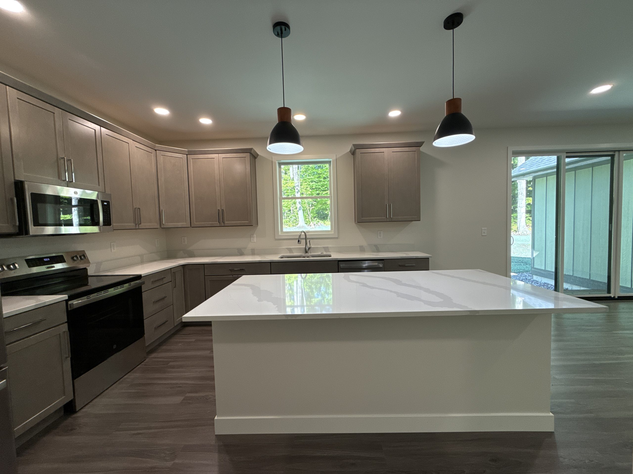
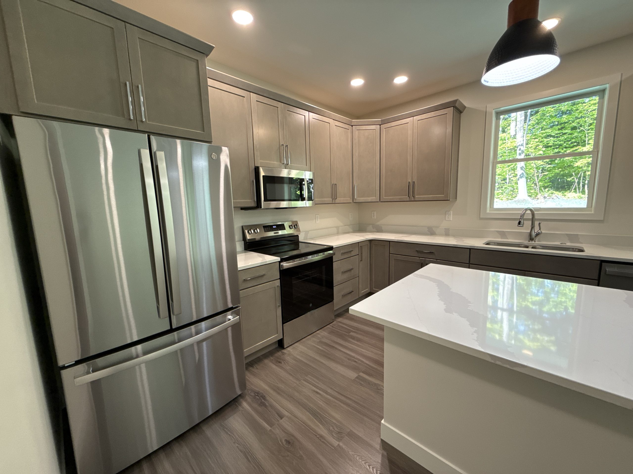
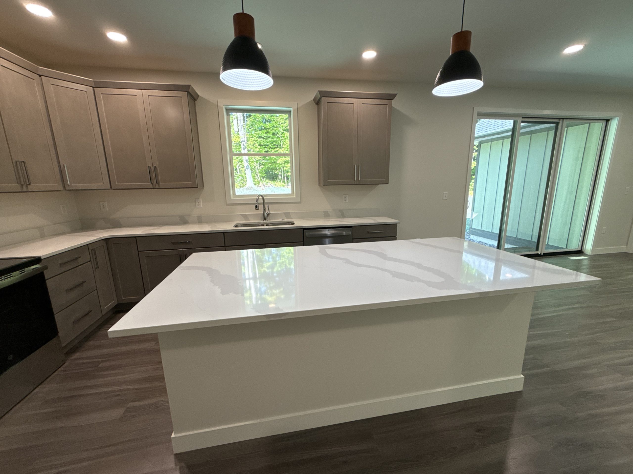
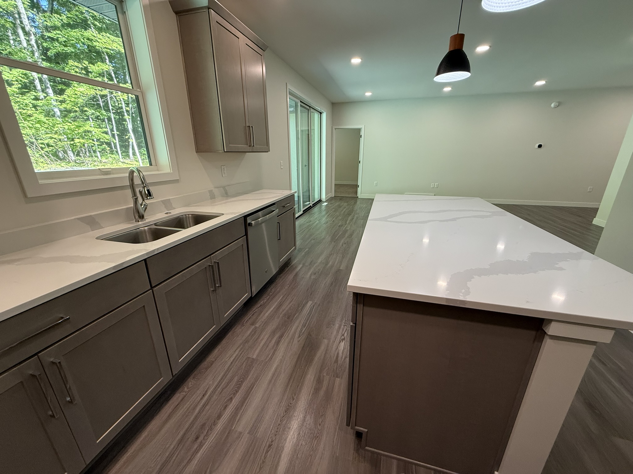
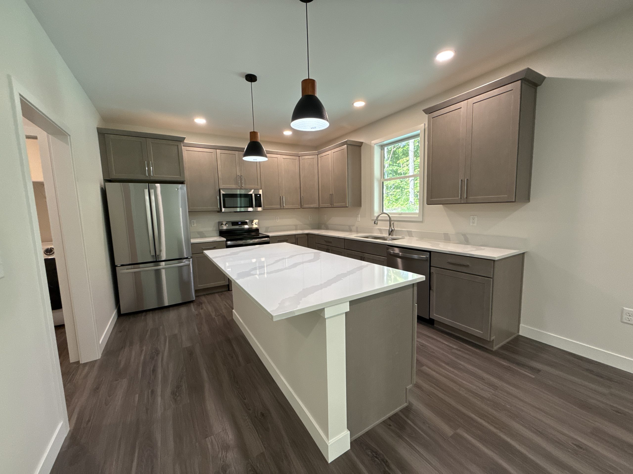
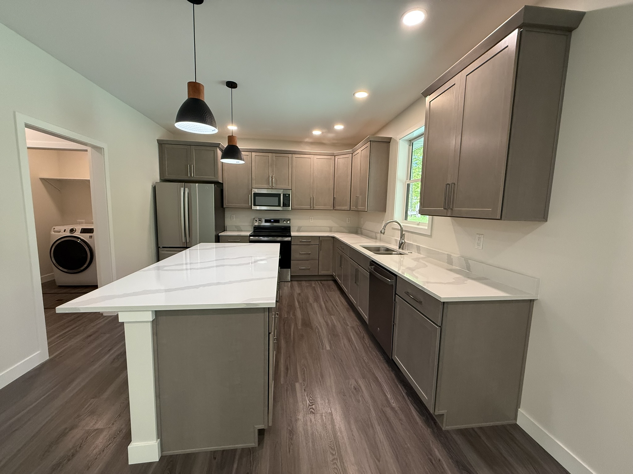
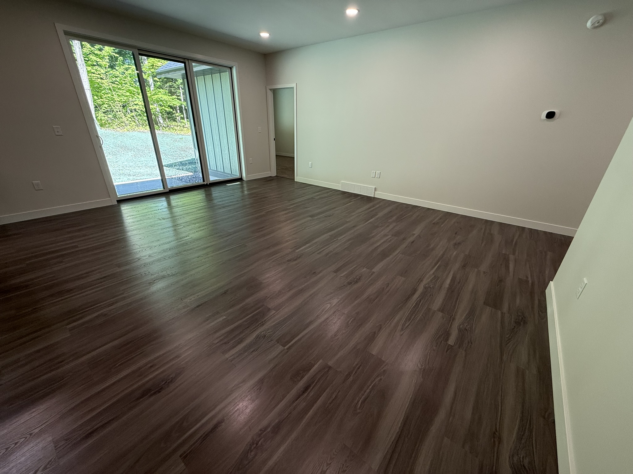
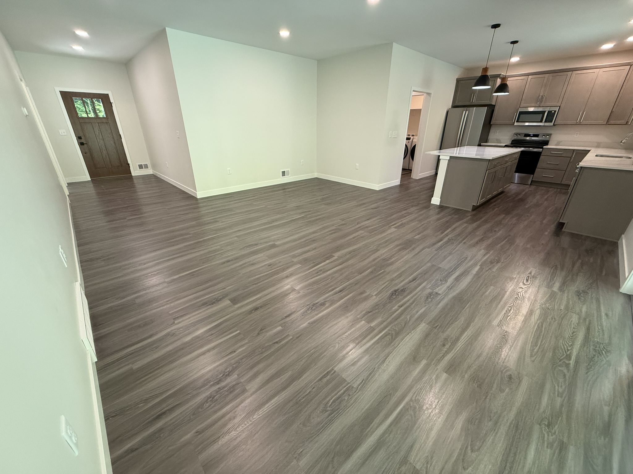
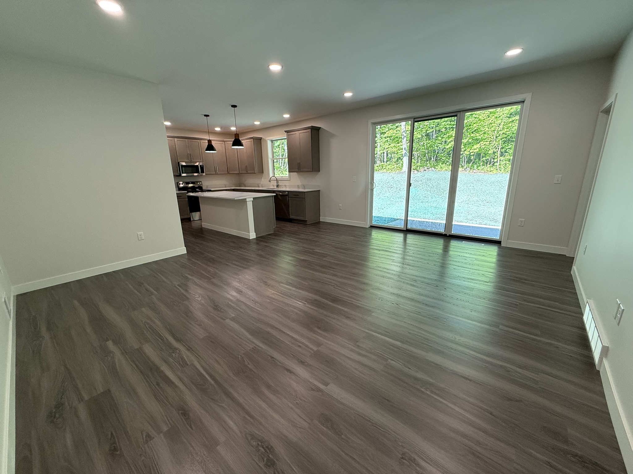
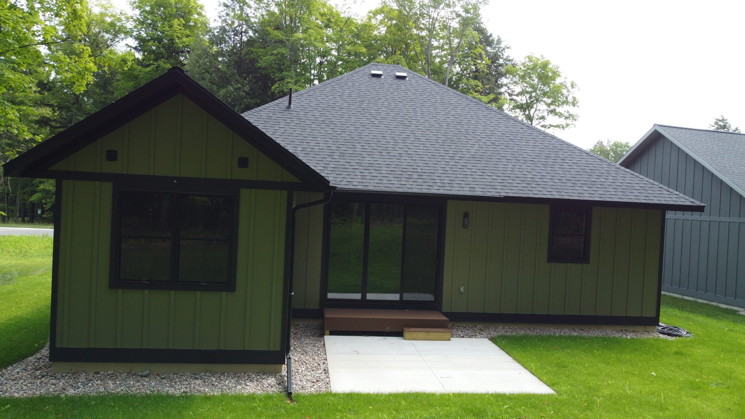
The Cedar beautifully blends efficiency and comfort in a thoughtfully designed bungalow that makes the most of every square foot. The open-concept living area is bright and inviting, with multiple windows and a stunning three-panel sliding glass door that fills the space with natural light and provides seamless access to the backyard patio. The kitchen features a large, detached island with seating and gorgeous Merillat cabinets.
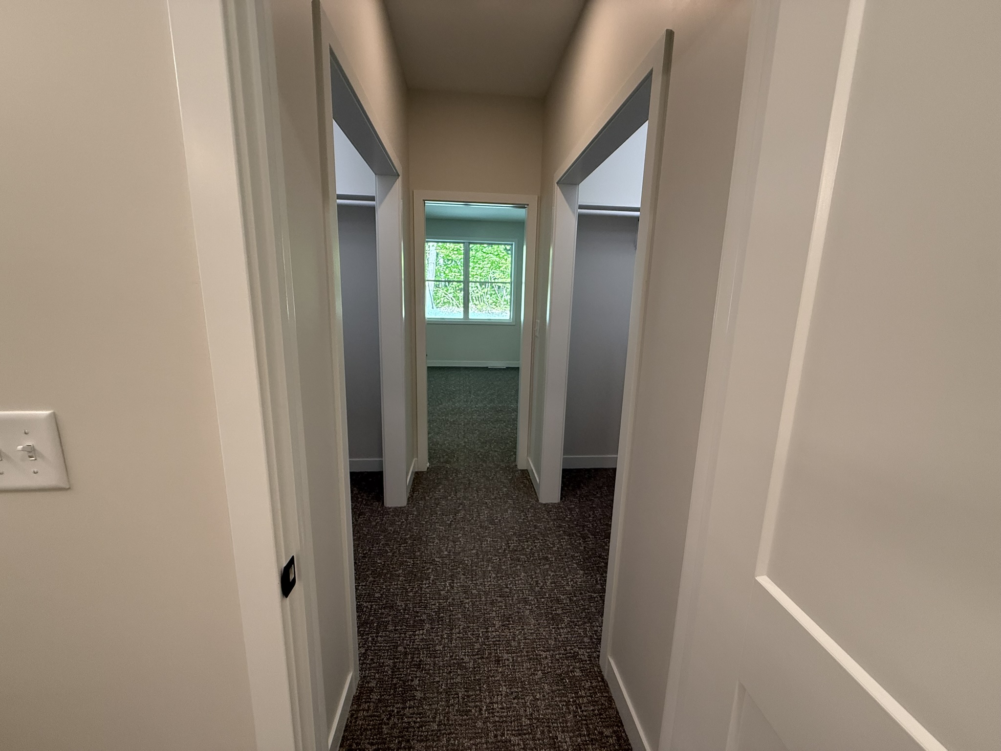
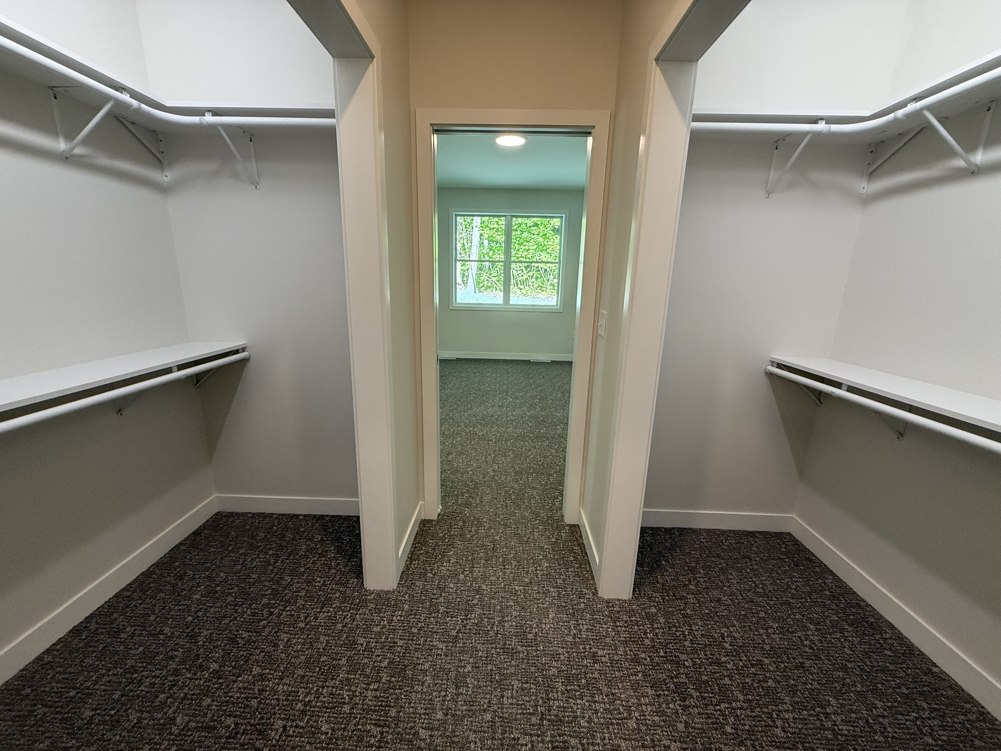
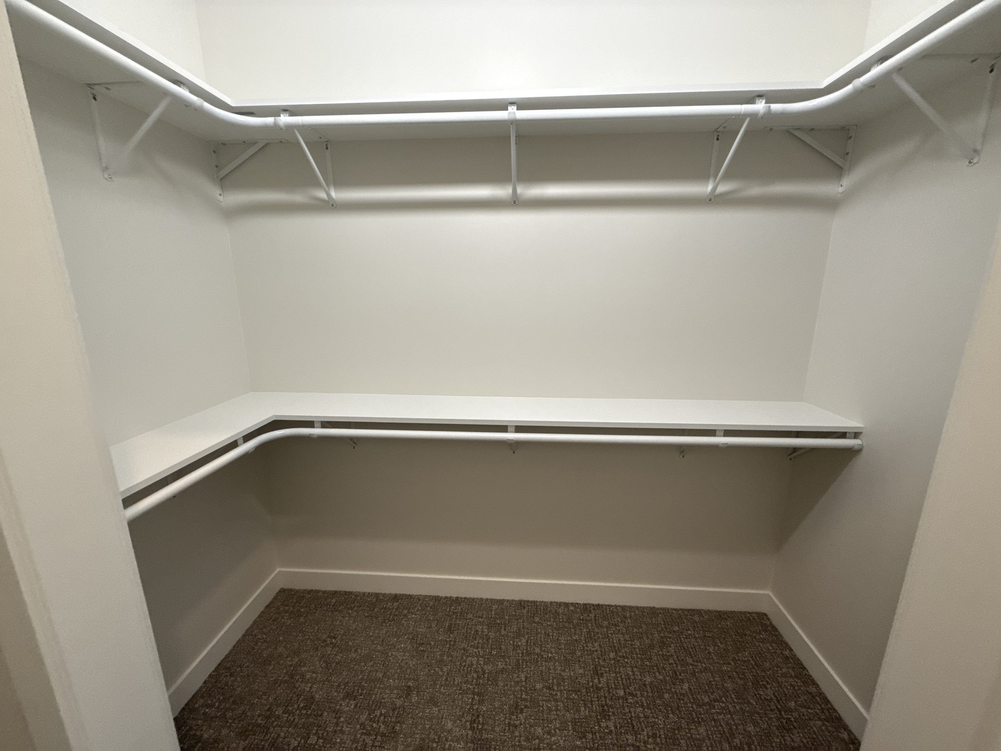
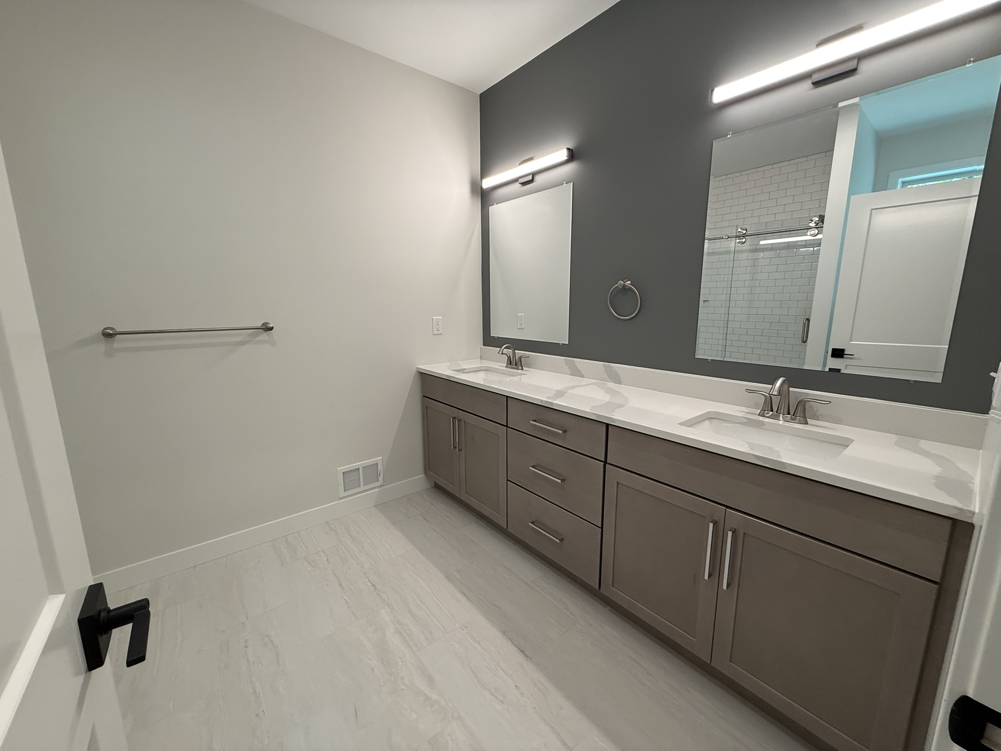
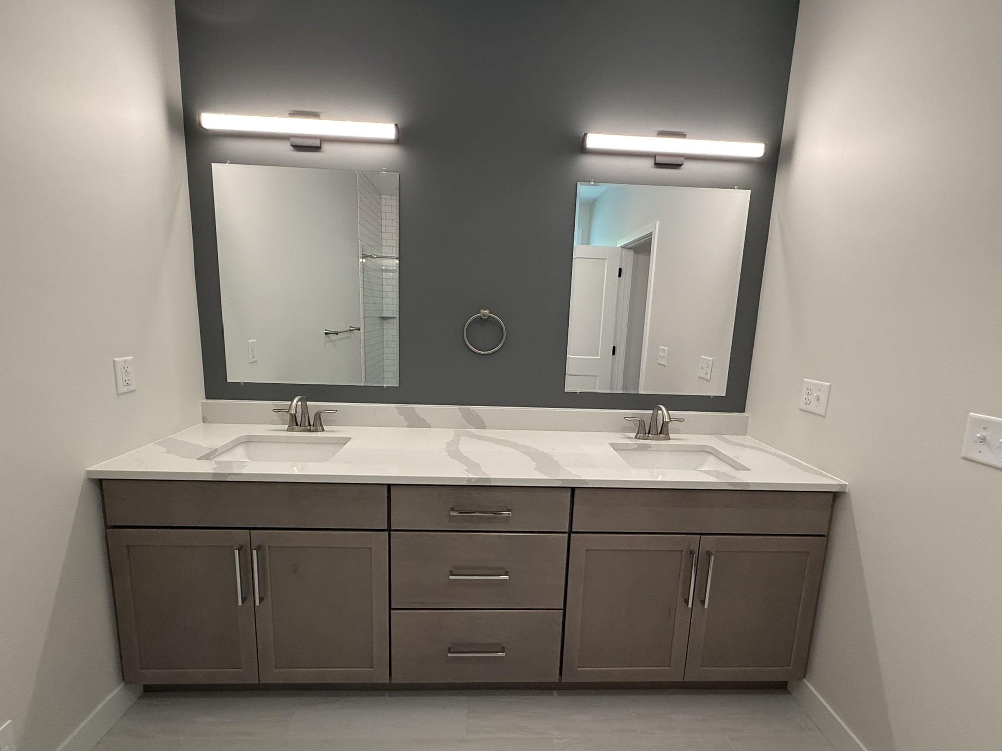
The spacious primary suite offers a walk-in closet with a conveniently integrated laundry area featuring a full-sized LG WashTower. The connected ensuite bathroom includes a dual vanity and walk-in shower for everyday comfort. A generously sized secondary bedroom is located at the front of the home, with a full bathroom just across the hall, making it ideal for guests or a home office.
An oversized single-car garage provides plenty of room for your vehicle while leaving space for outdoor gear, tools, bikes, skis, kayaks, and more. With its smart, efficient layout and stylish finishes, the Cedar is perfect for those seeking simplicity without sacrificing style.
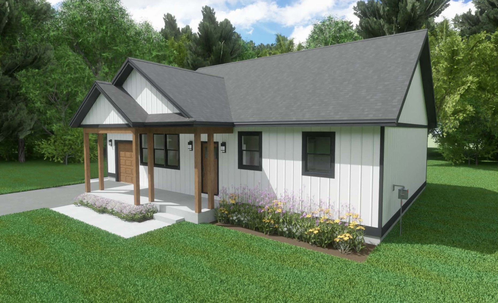
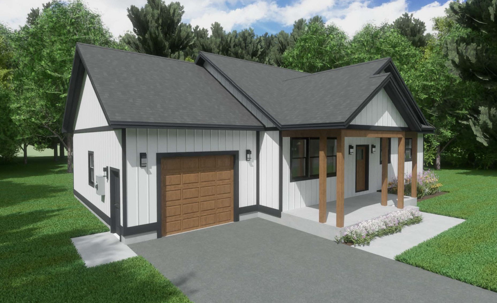
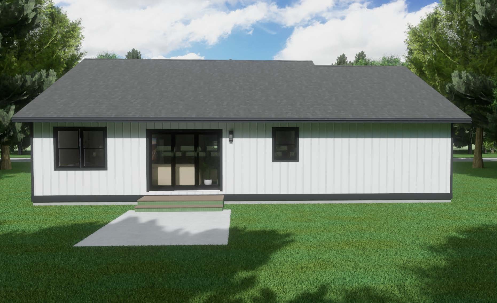
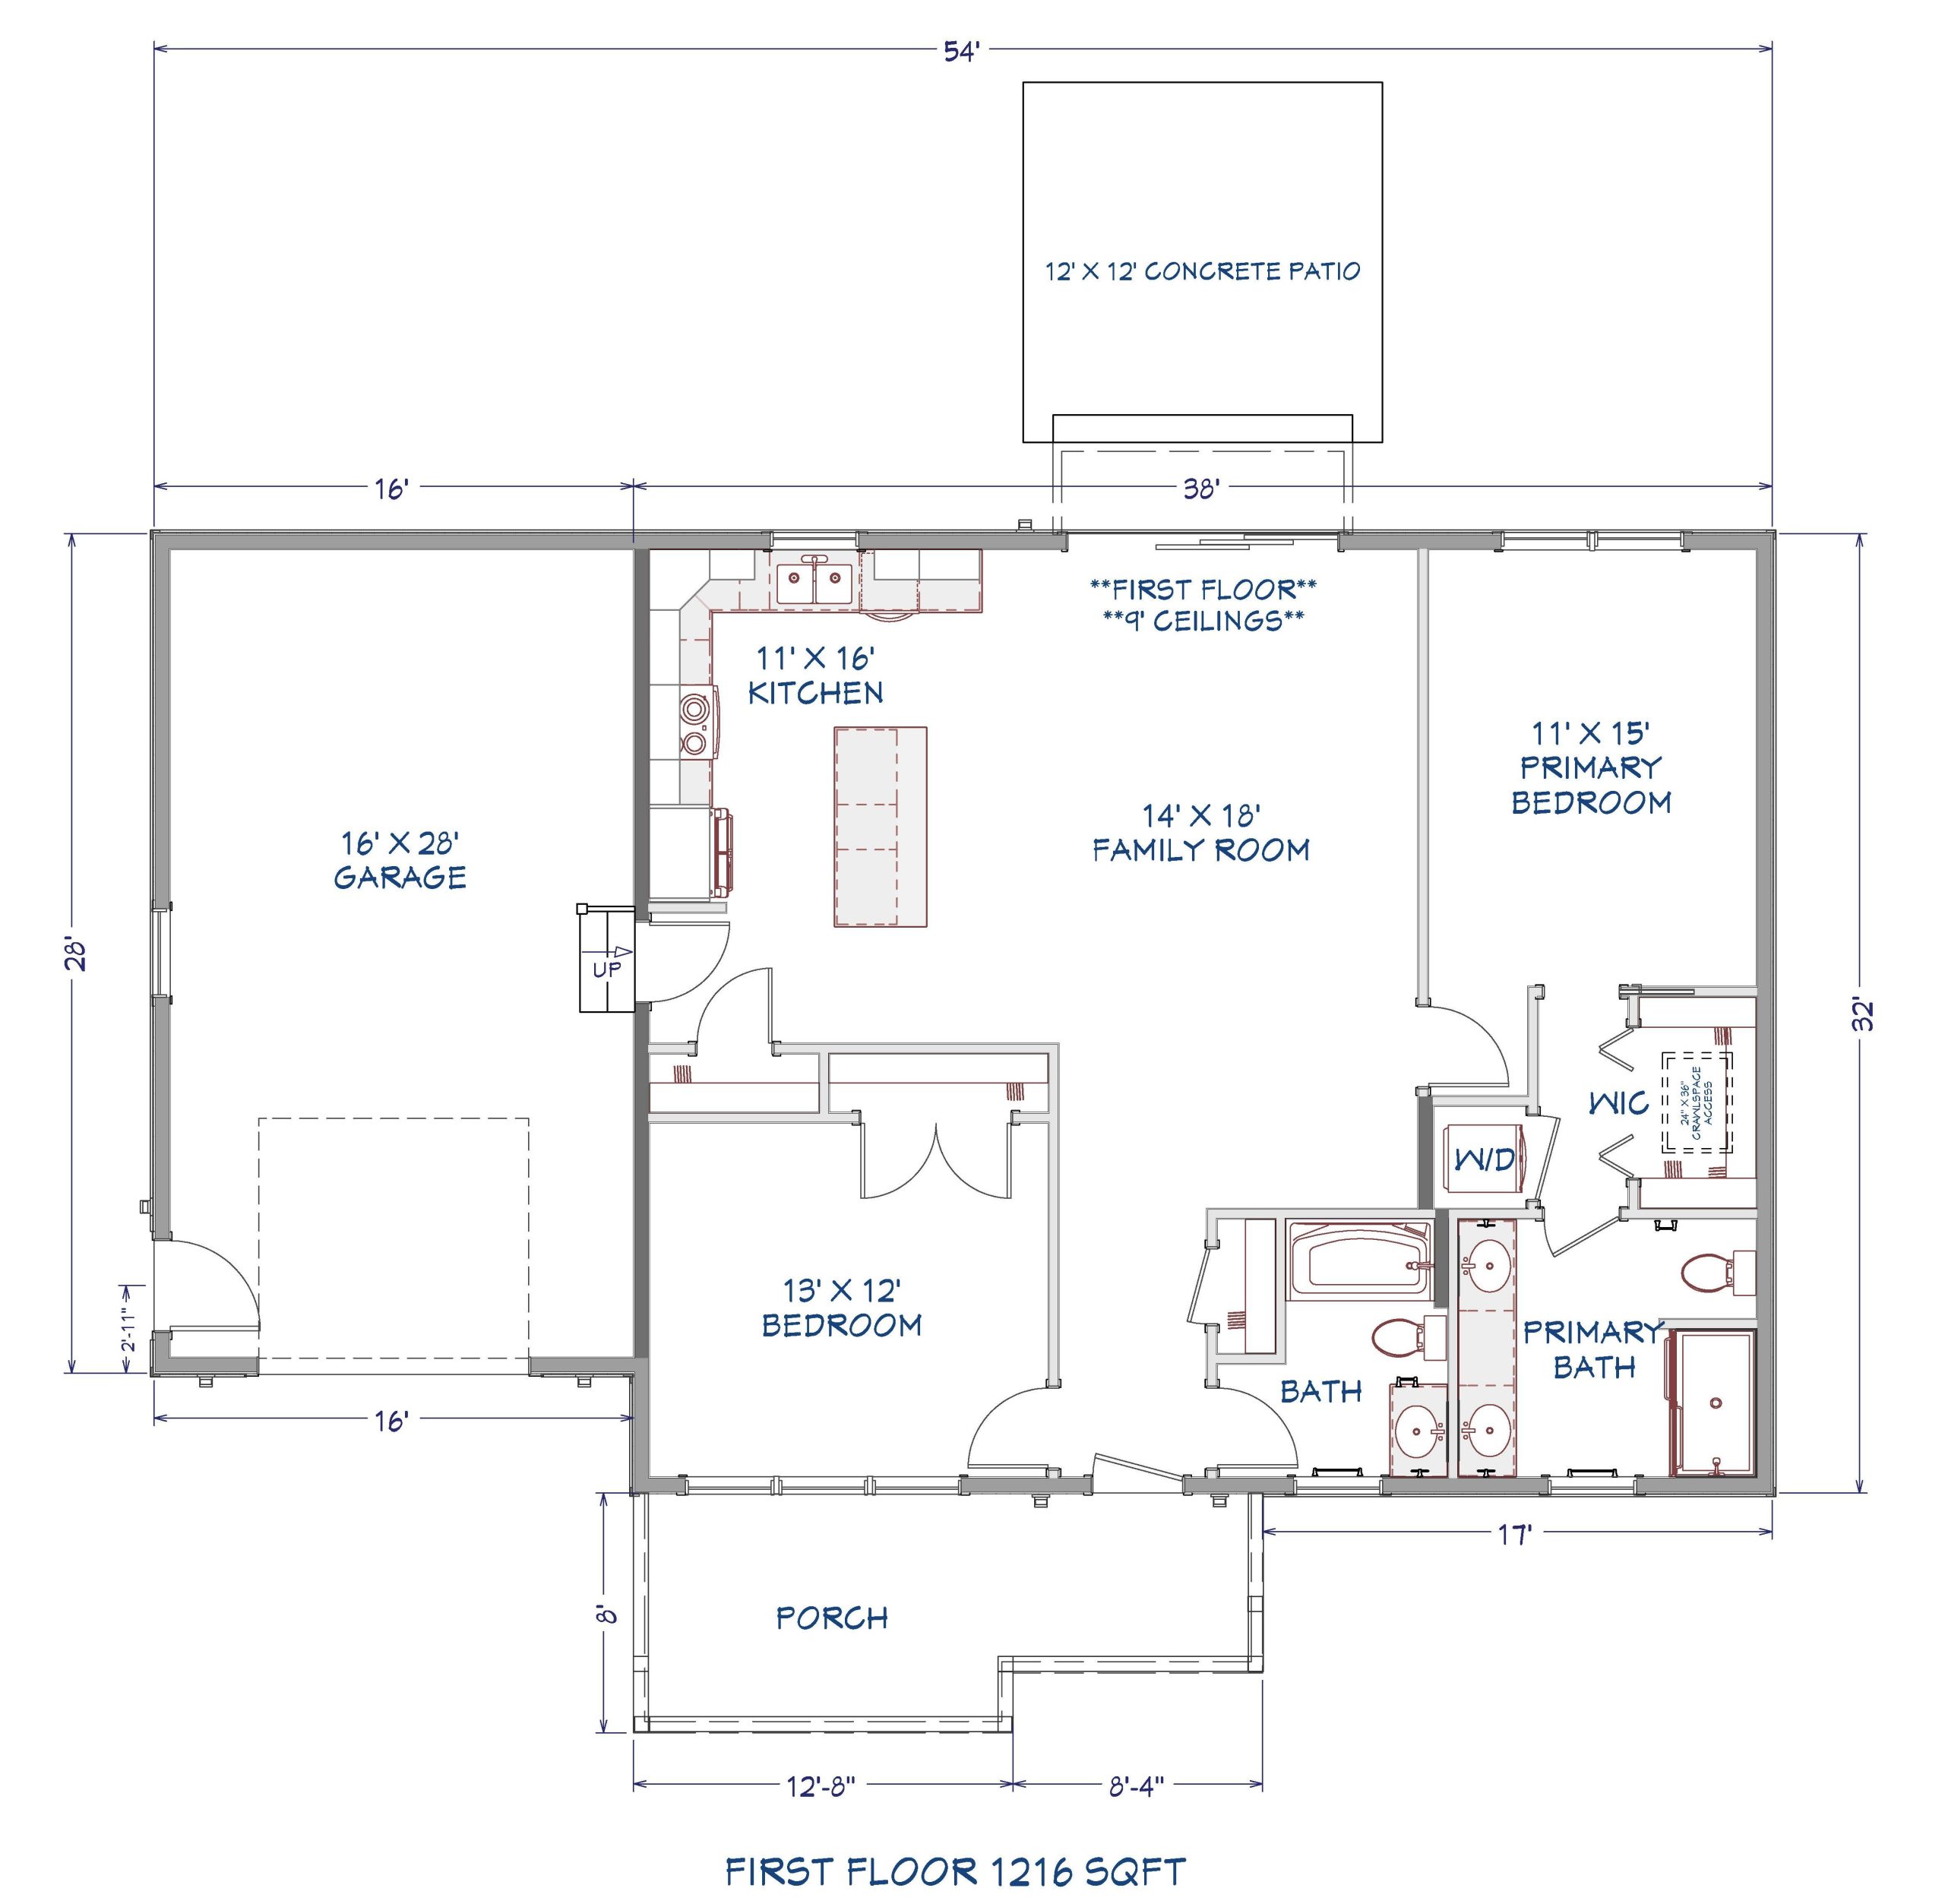
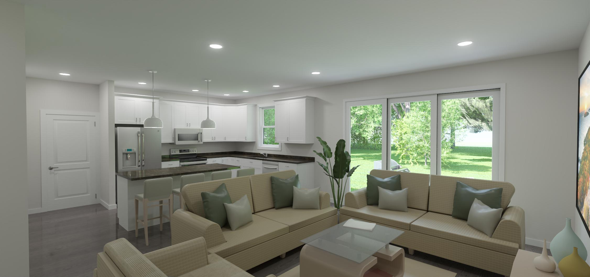
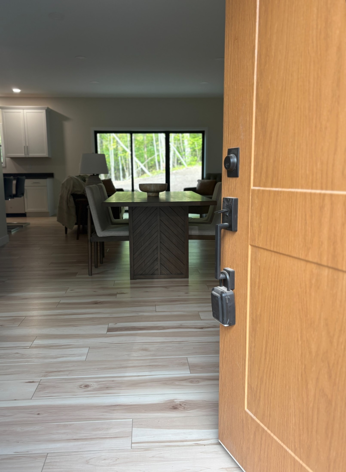

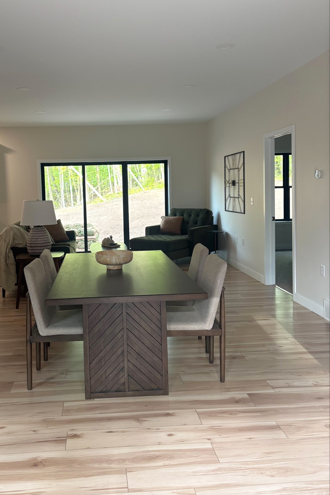

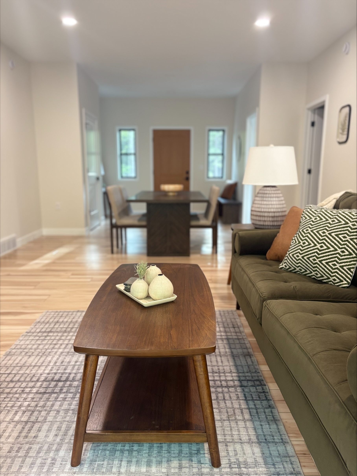
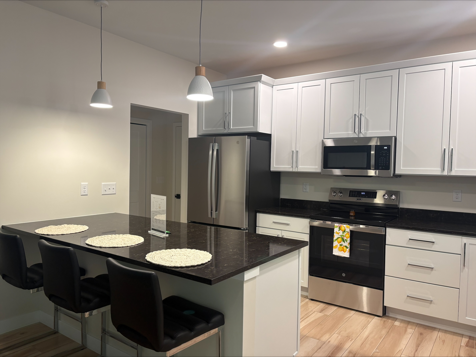
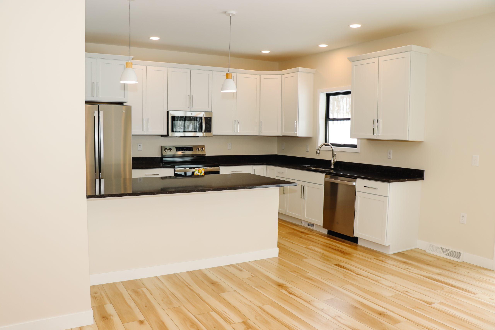
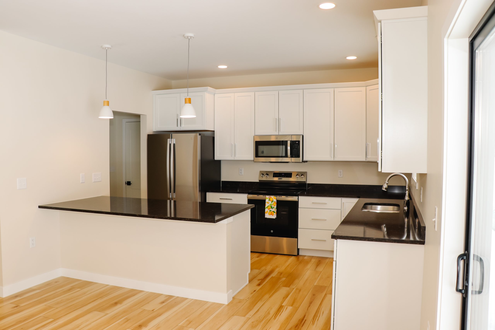

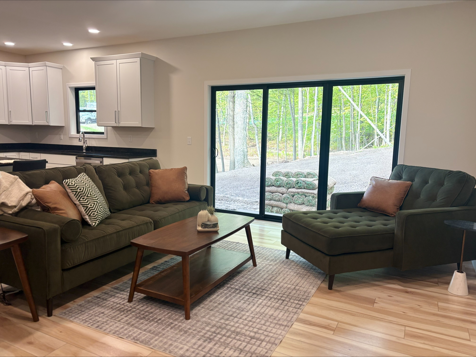


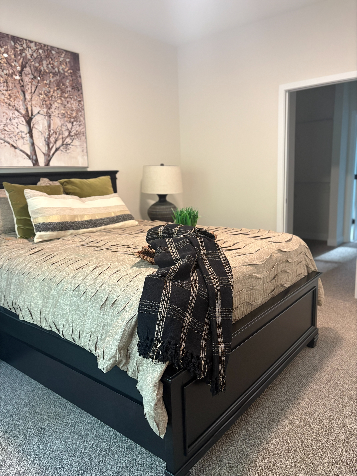
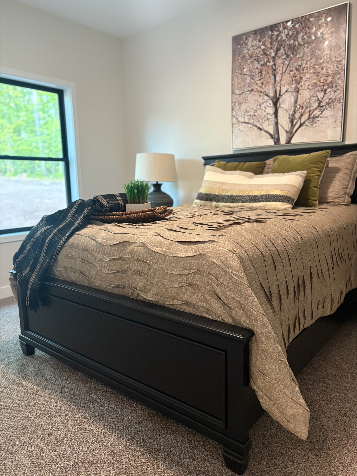
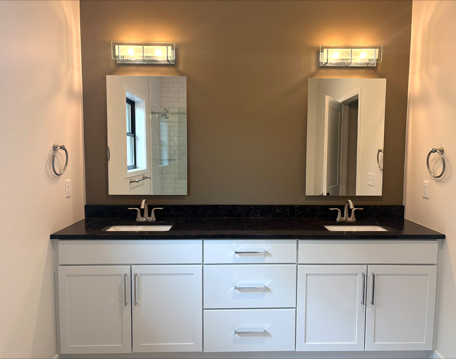
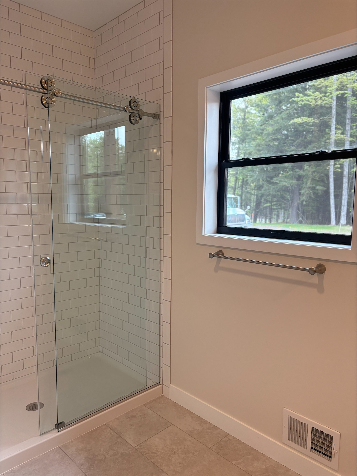

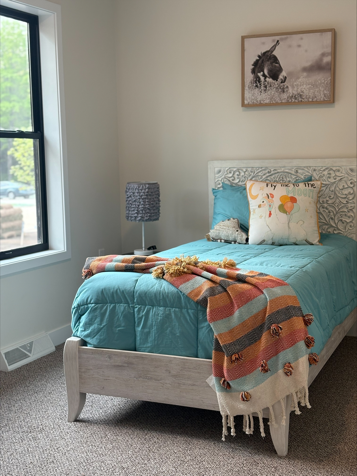


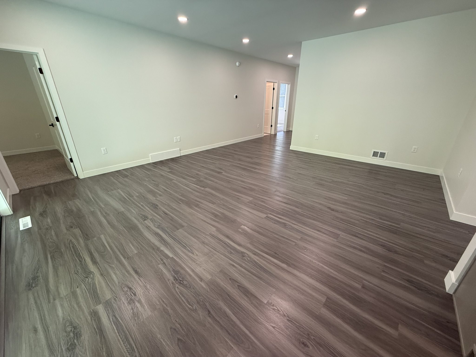
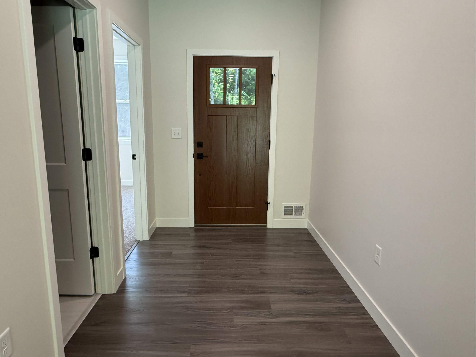
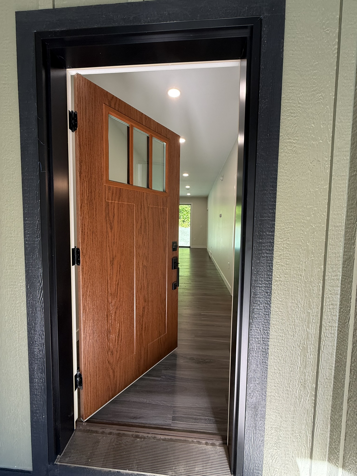
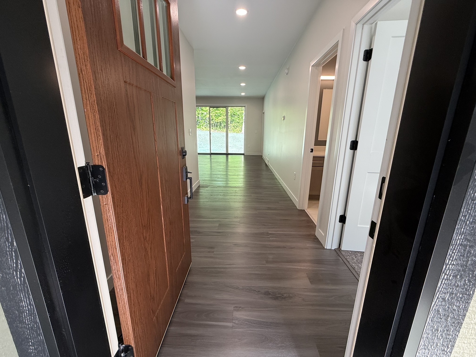
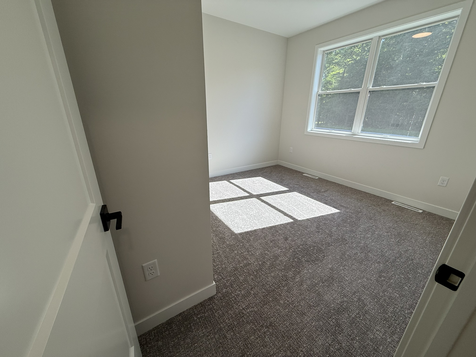
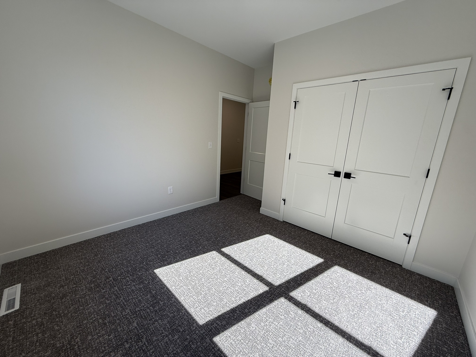
*Interior photos are of an earlier floor plan design of the home built at Hemlock Park and some differences may be noticed
The Maple
Beds
3
Baths
2
Square Feet
1,566
Garage
2
Starting At
$569,000
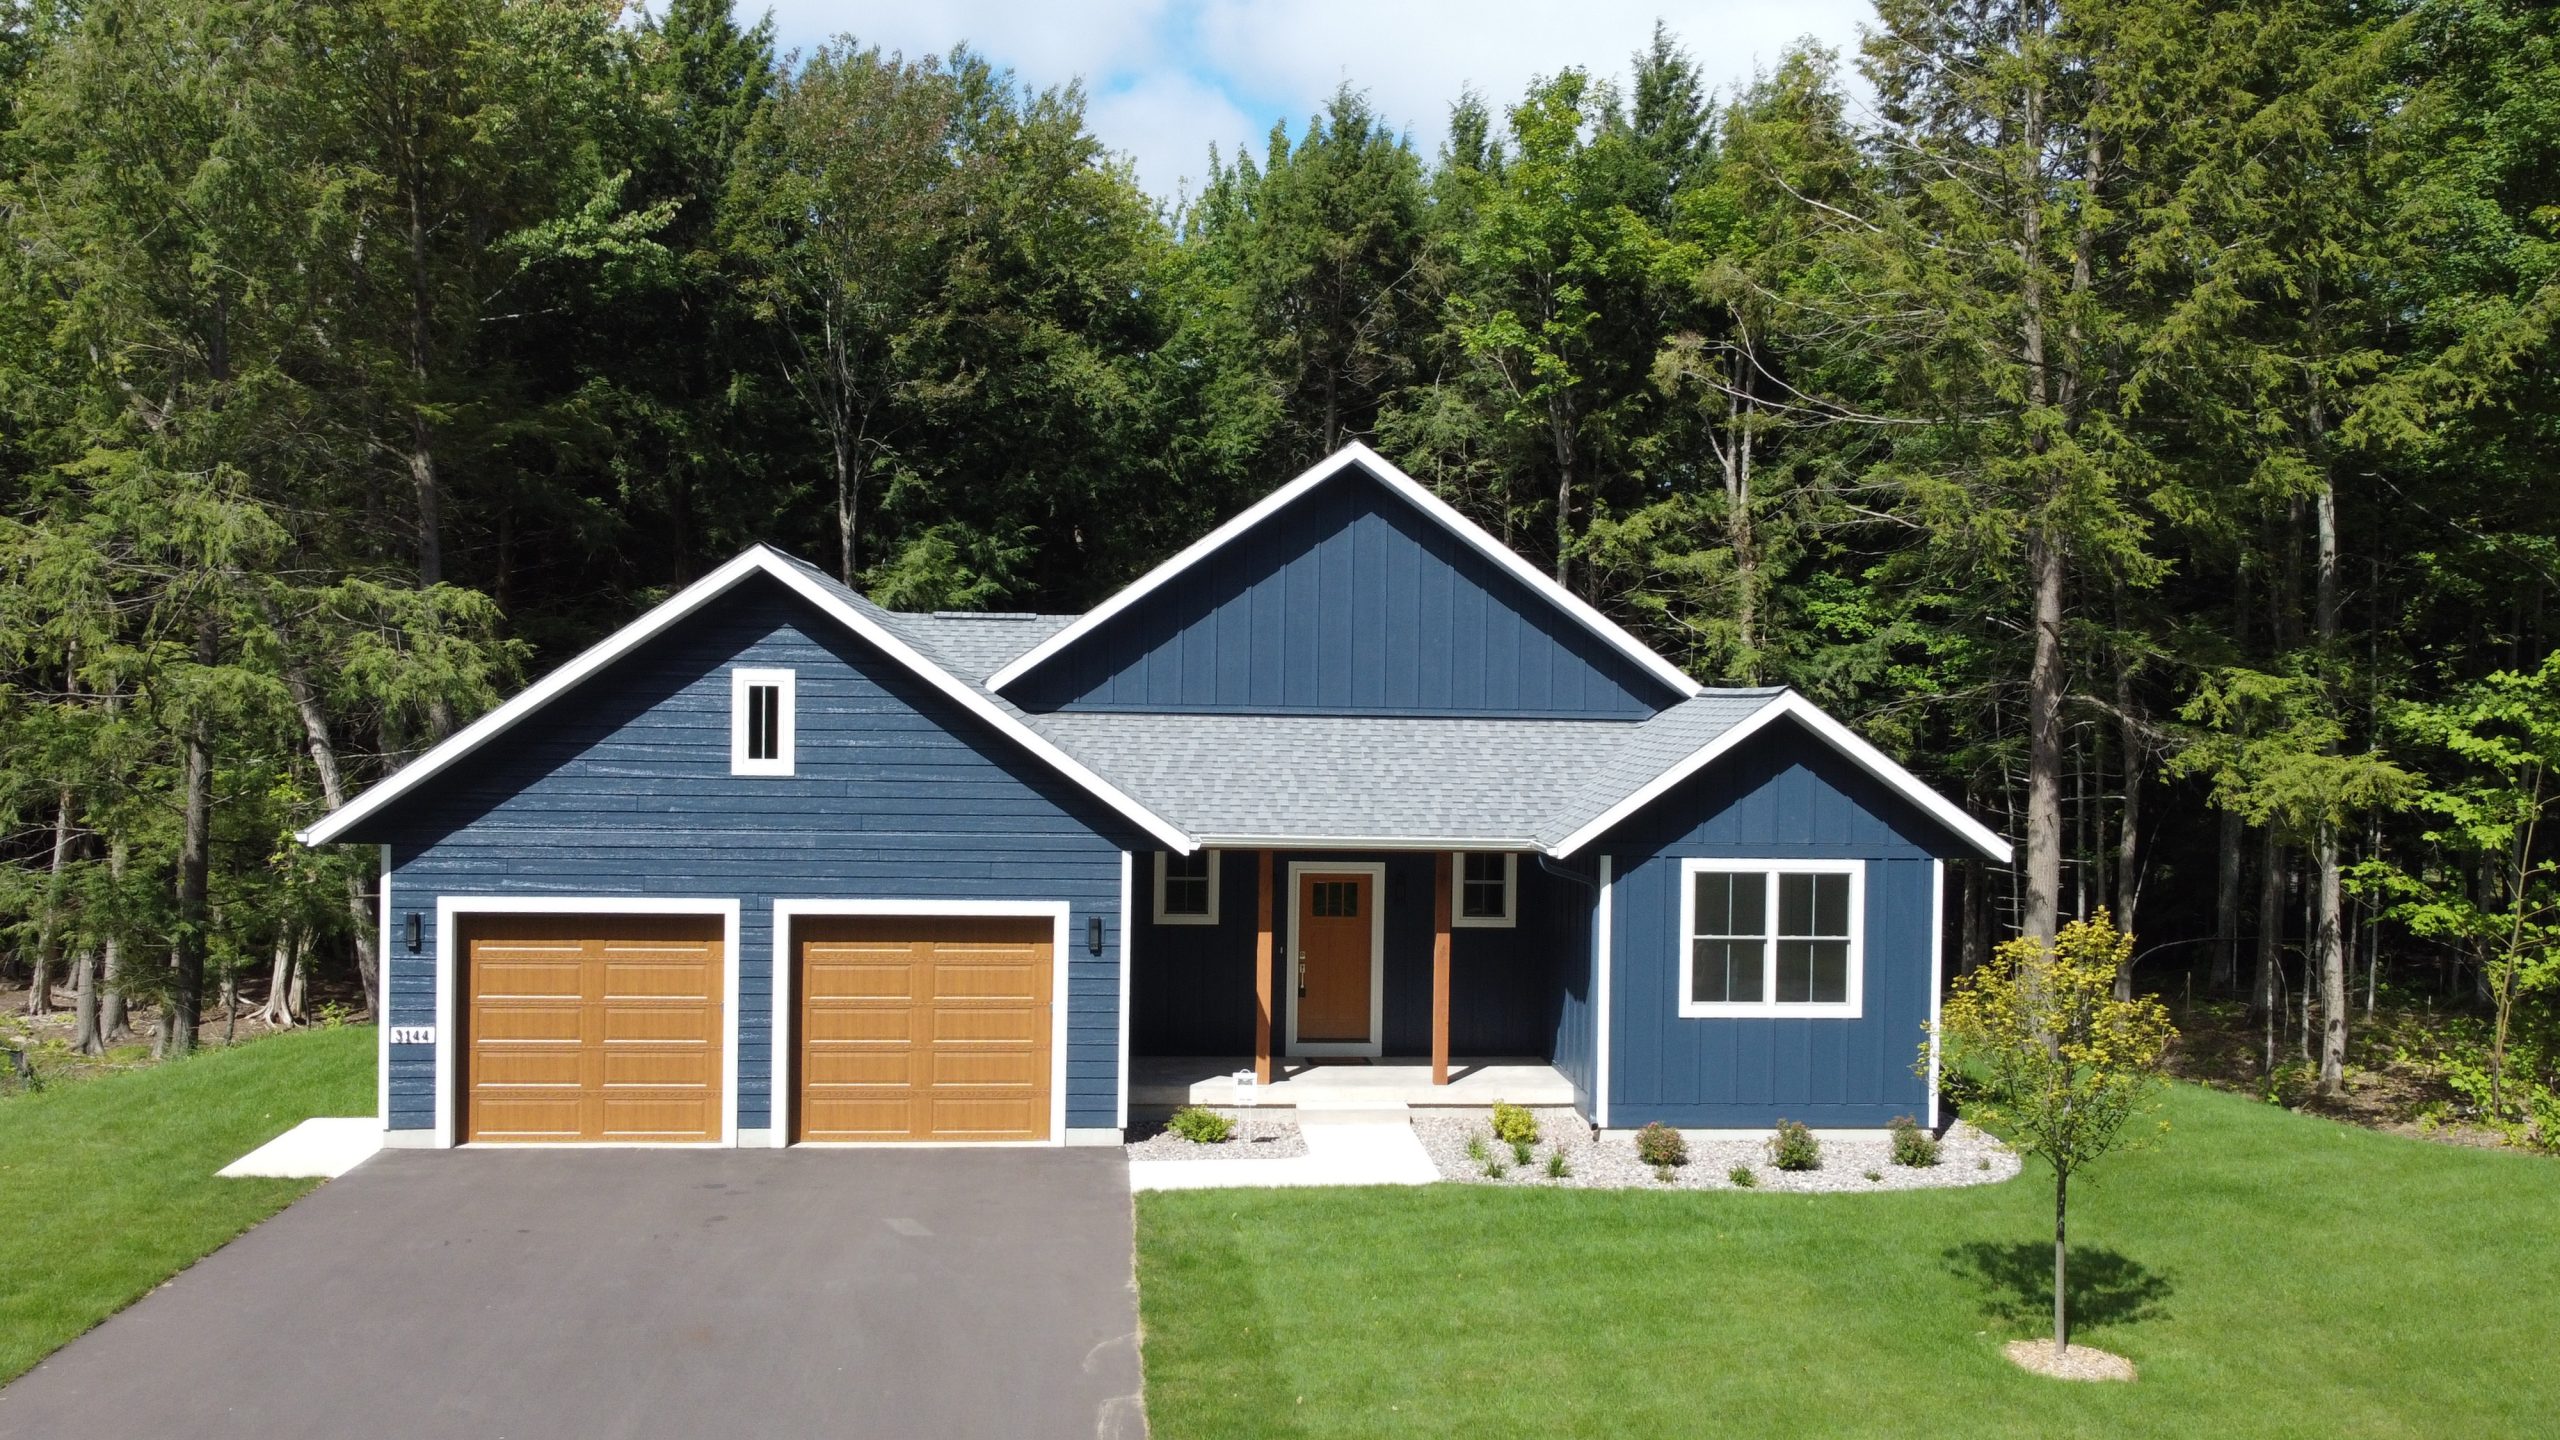
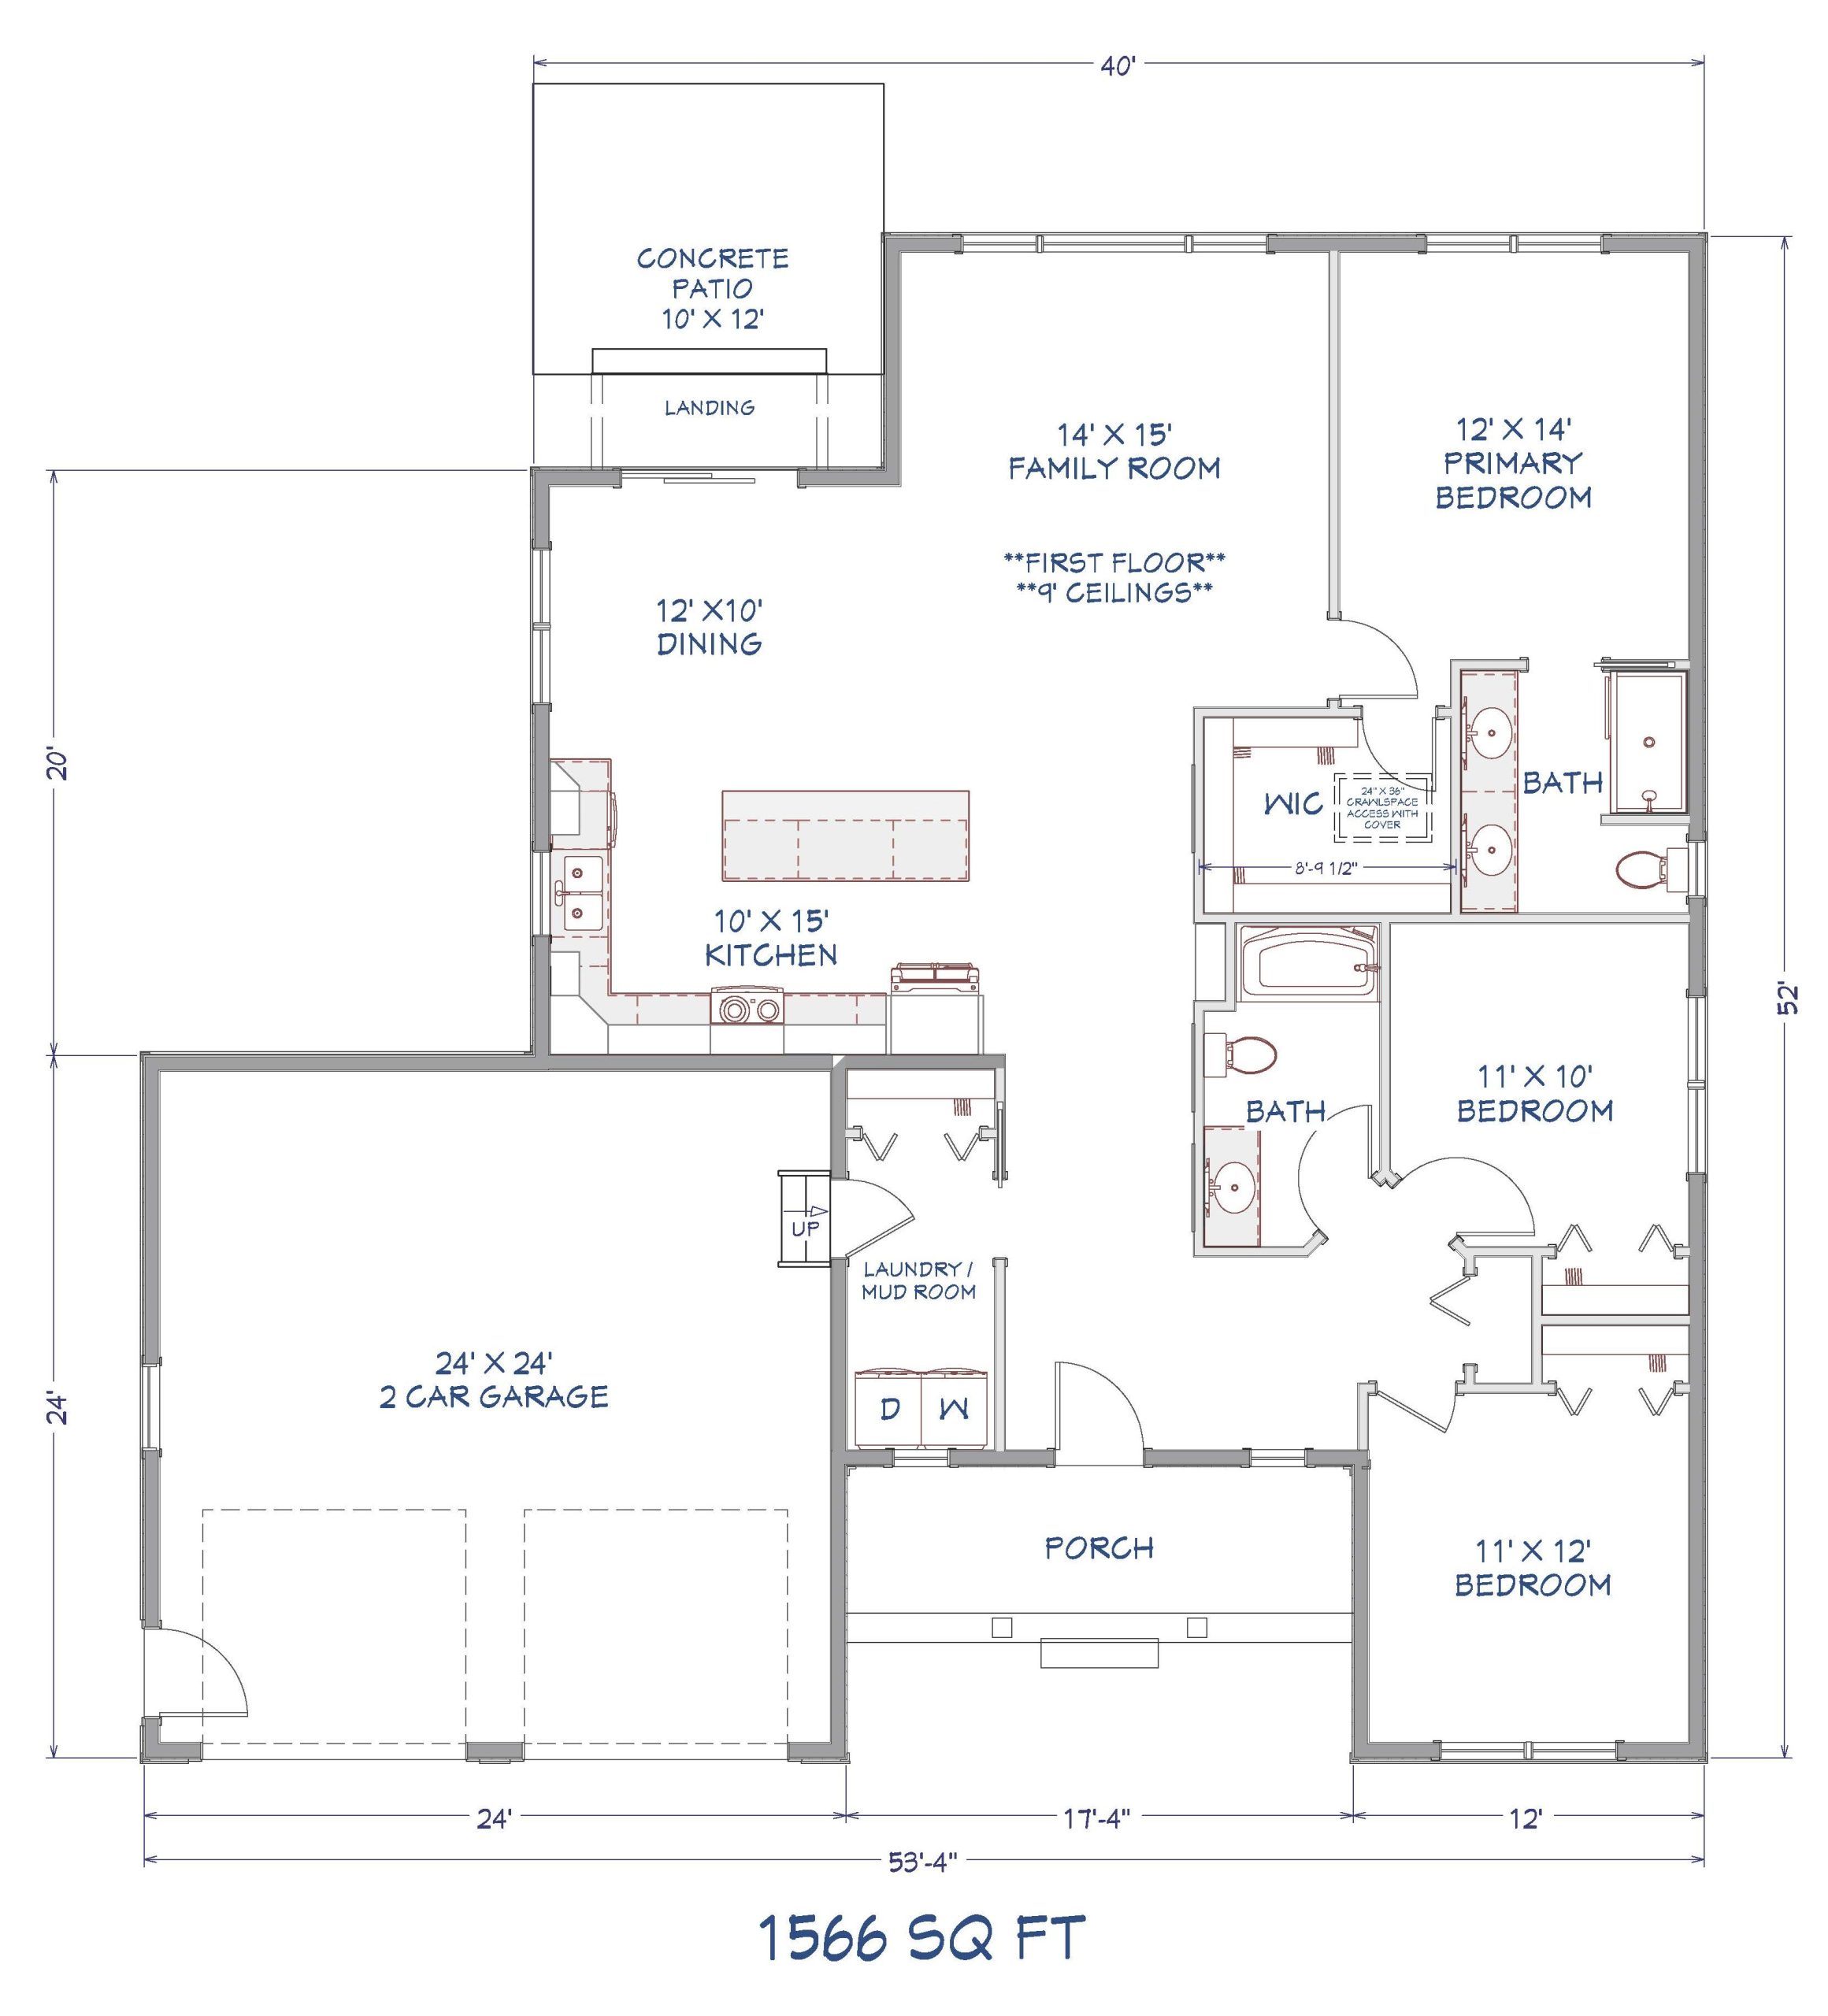
The stunning Maple is a spacious, single-level ranch home designed for effortless everyday living. Its open-concept layout creates an inviting atmosphere, while expansive windows fill the main living area with abundant natural light. At the heart of the home, the gourmet kitchen features a large island that’s perfect for cooking, entertaining, and family dining.
The primary suite offers a peaceful retreat, complete with a generous walk-in closet and luxurious ensuite bathroom featuring a dual vanity and walk-in shower. Designed with comfort in mind, the two additional bedrooms are illuminated by the oversized windows and separated by a linen closet which provides additional storage.
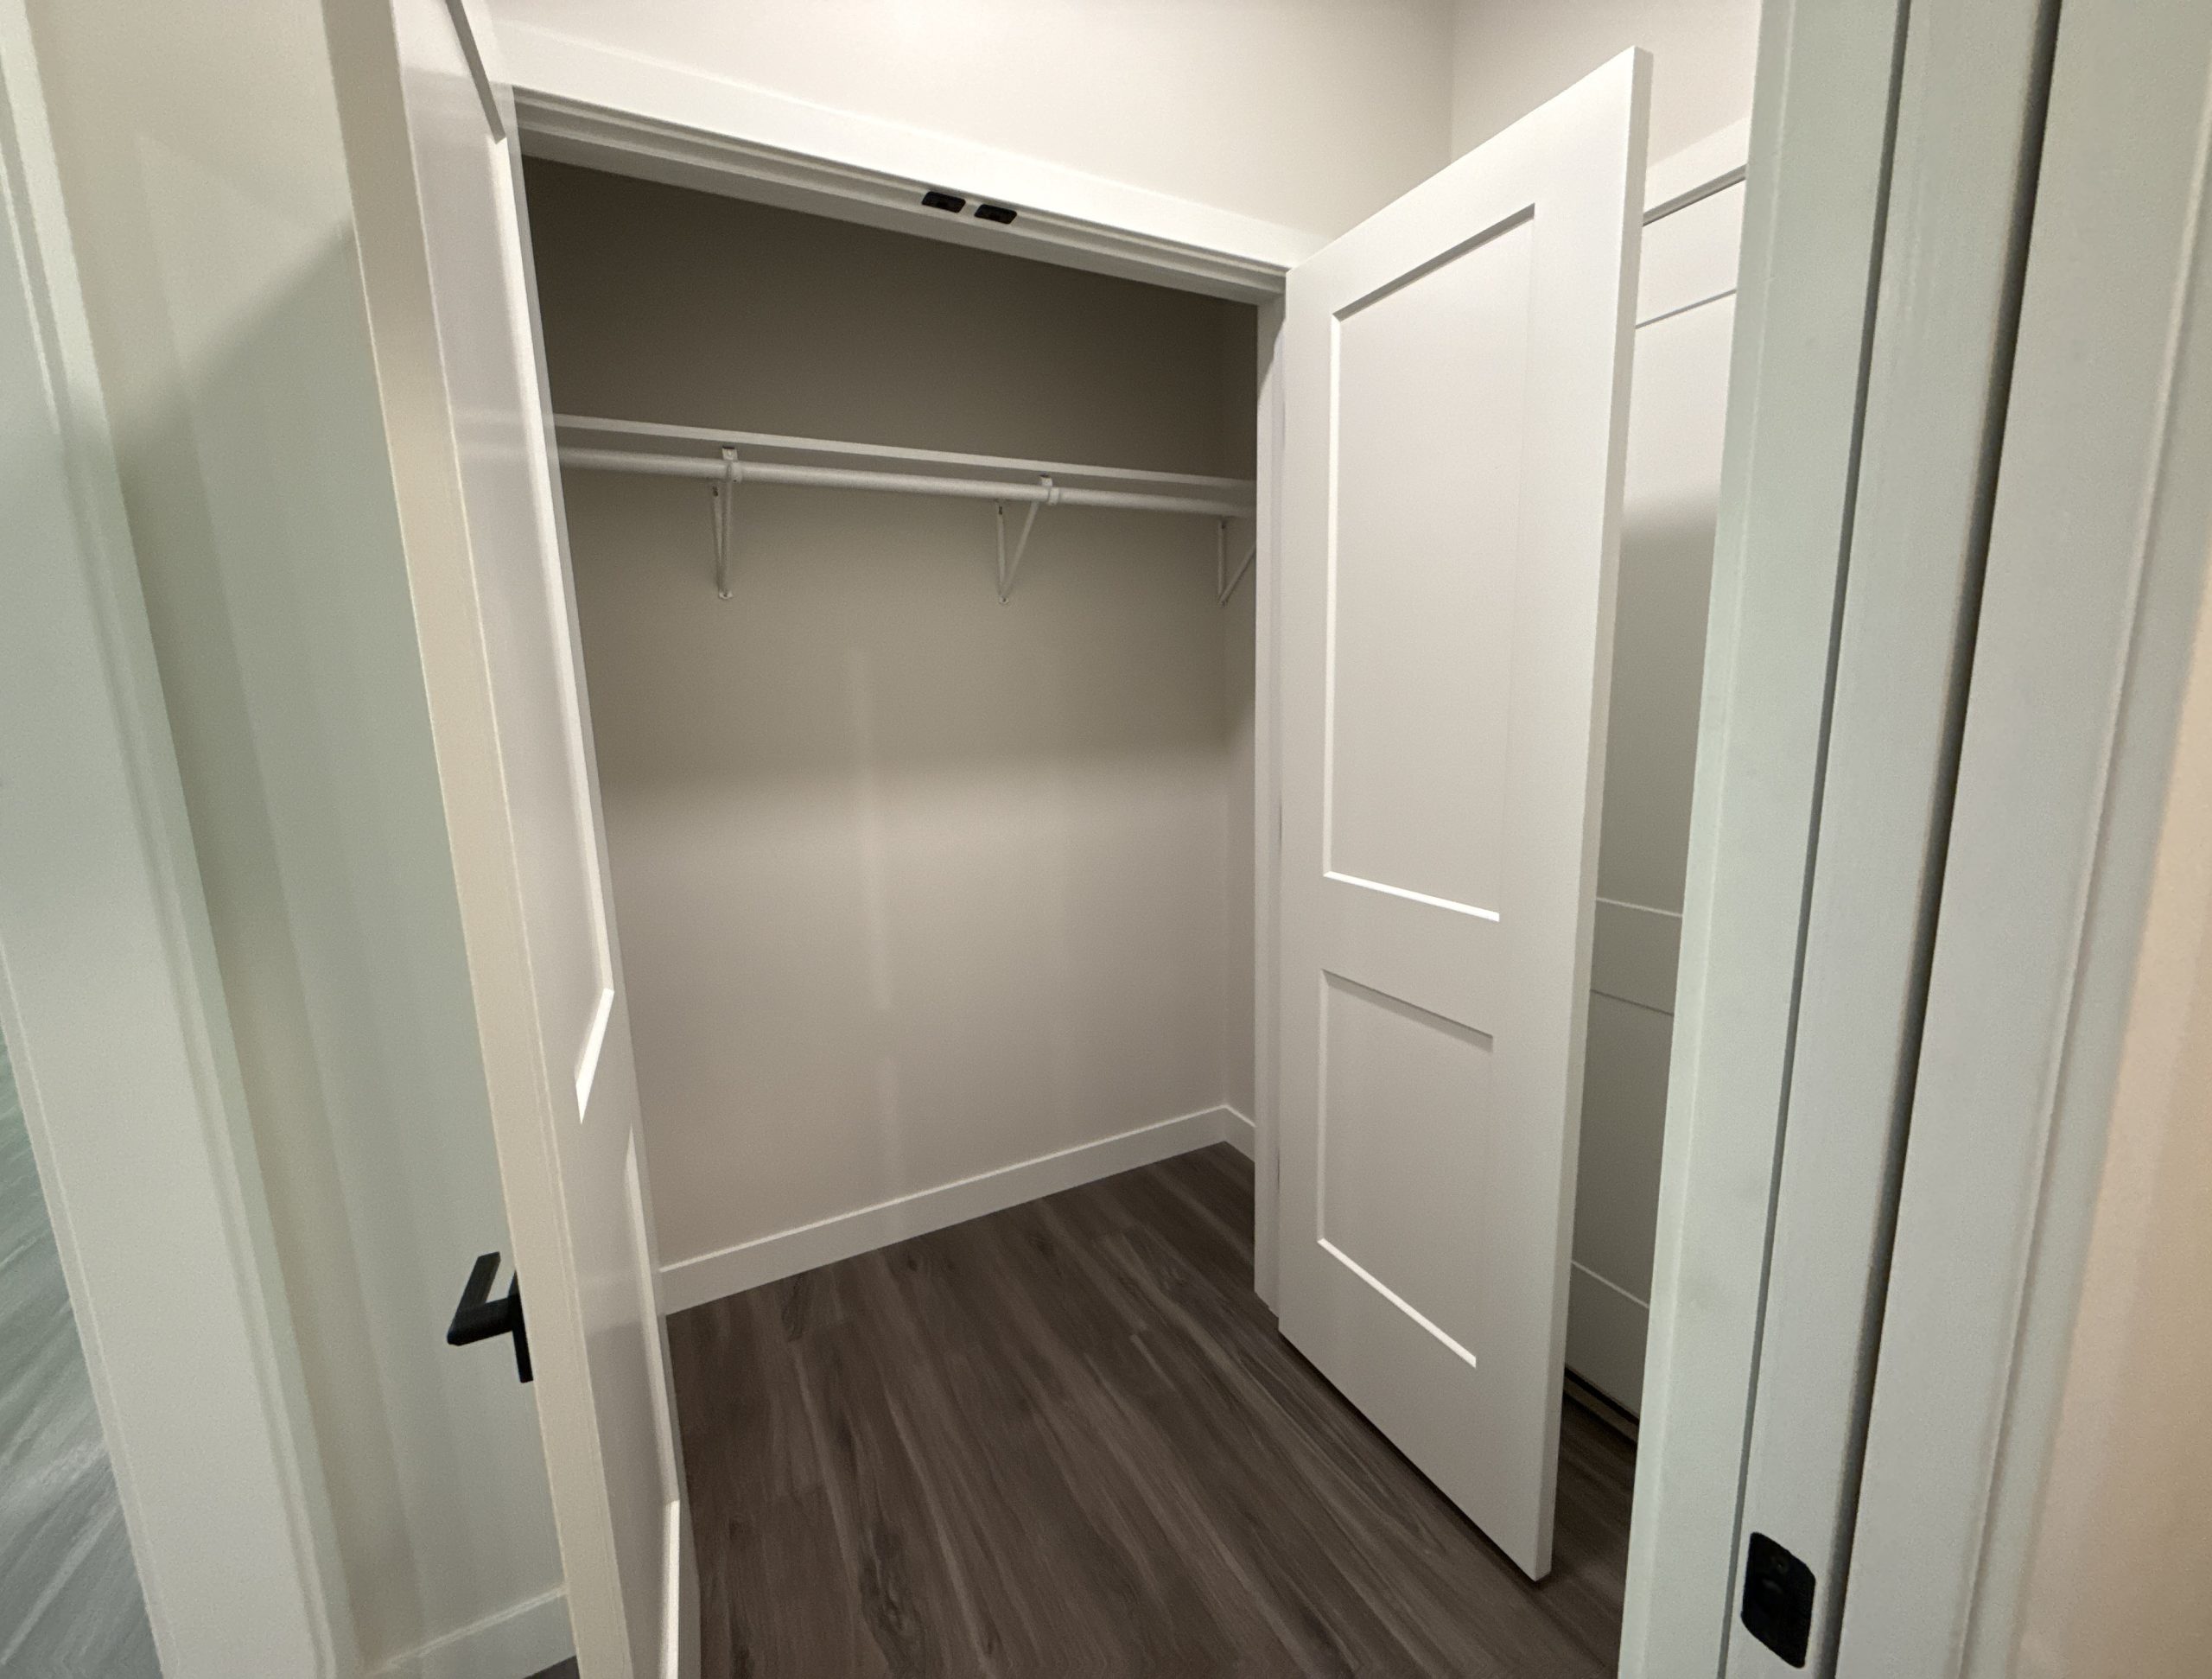
A welcoming entryway with a convenient coat closet and a centrally located laundry area add everyday functionality, making the Maple as practical as it is beautiful.

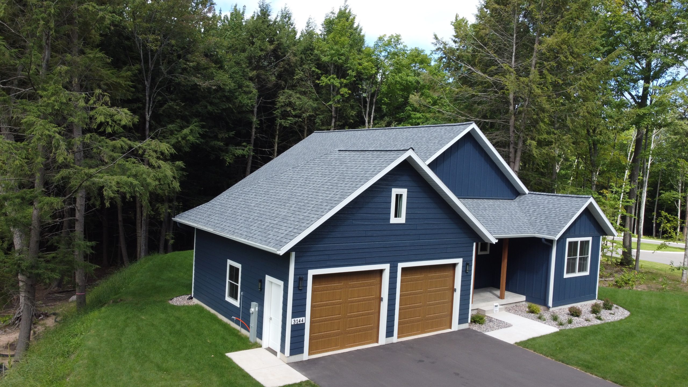
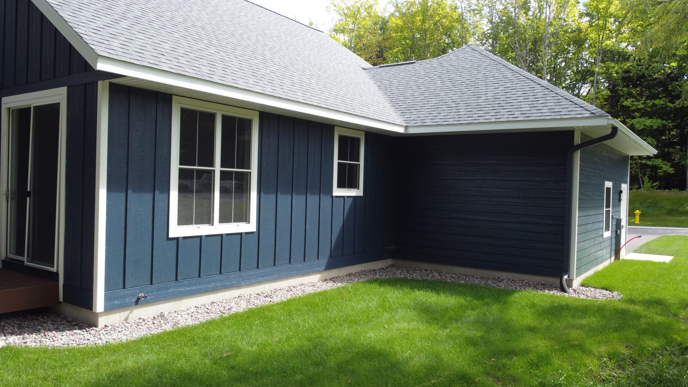
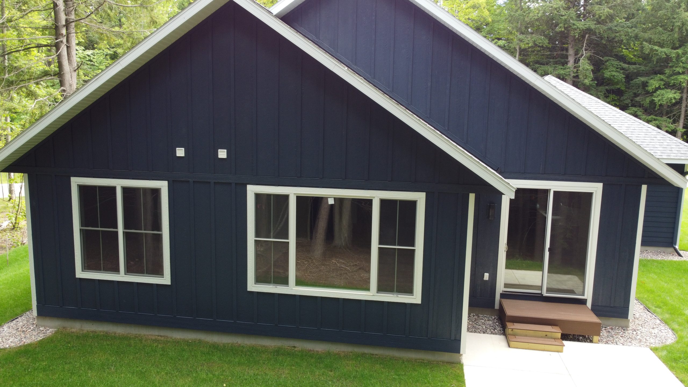

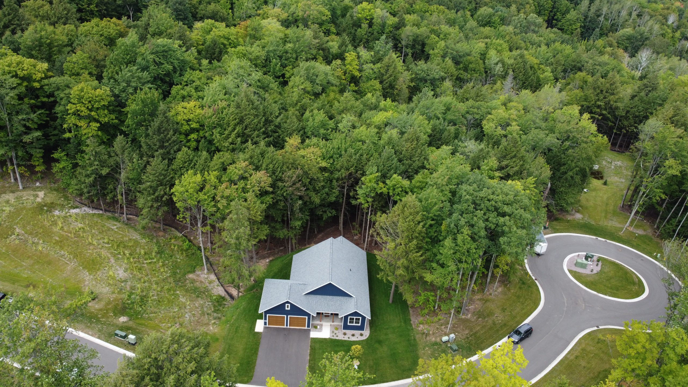


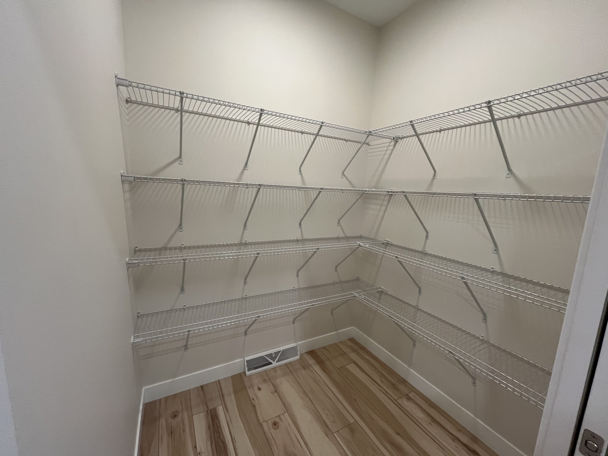

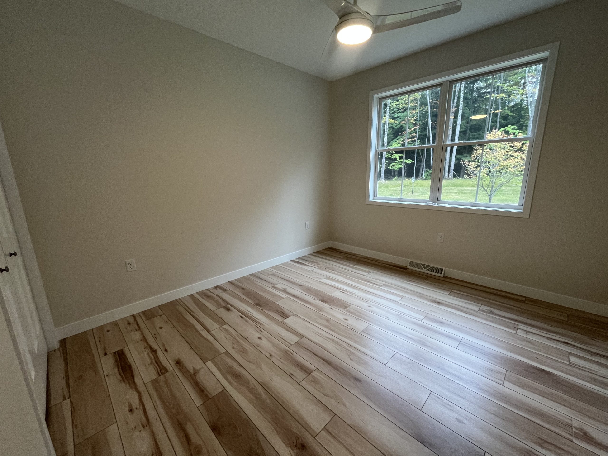


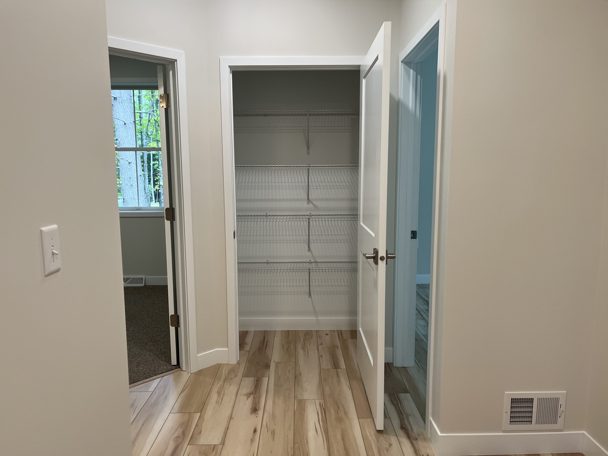
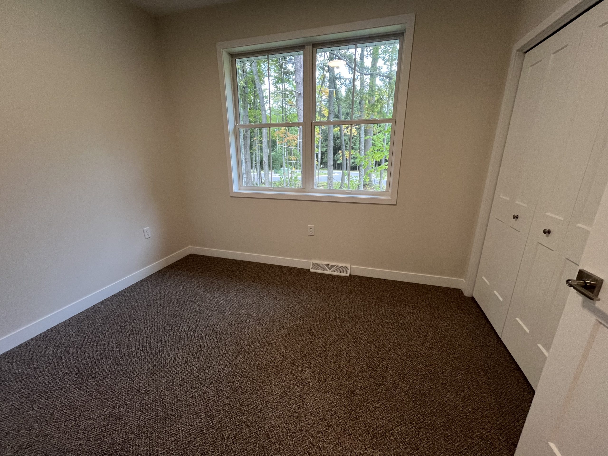

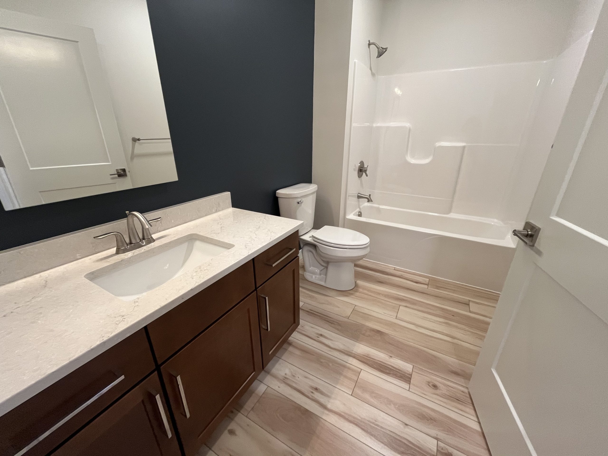

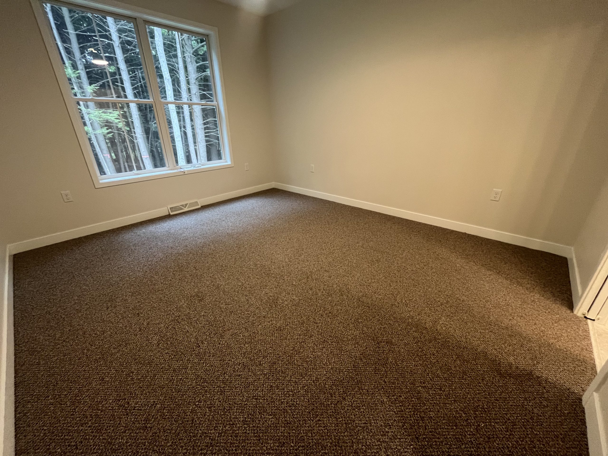

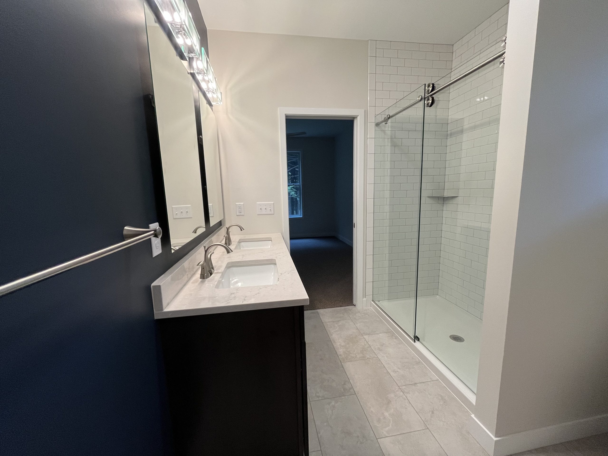
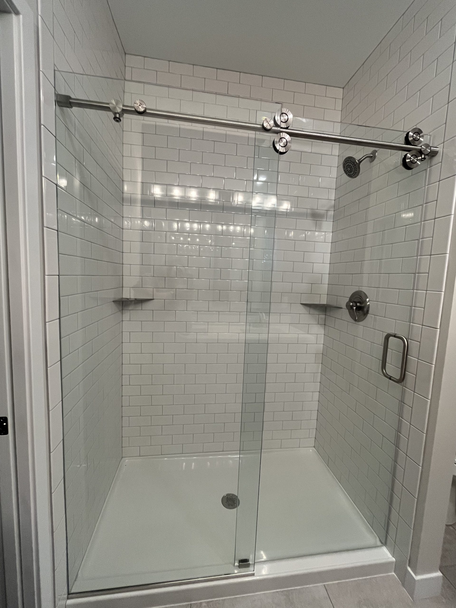

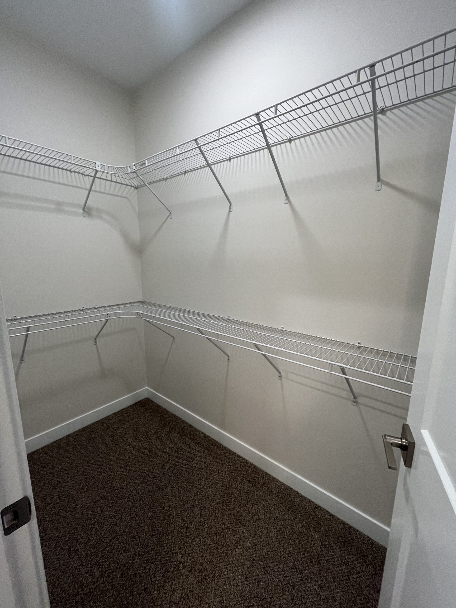

*Interior photos are of an earlier floor plan design of the home built at Hemlock Park and some differences may be noticed
The Spruce
Beds
2
Baths
2
Square Feet
1,304
Garage
2
Starting At
$499,000
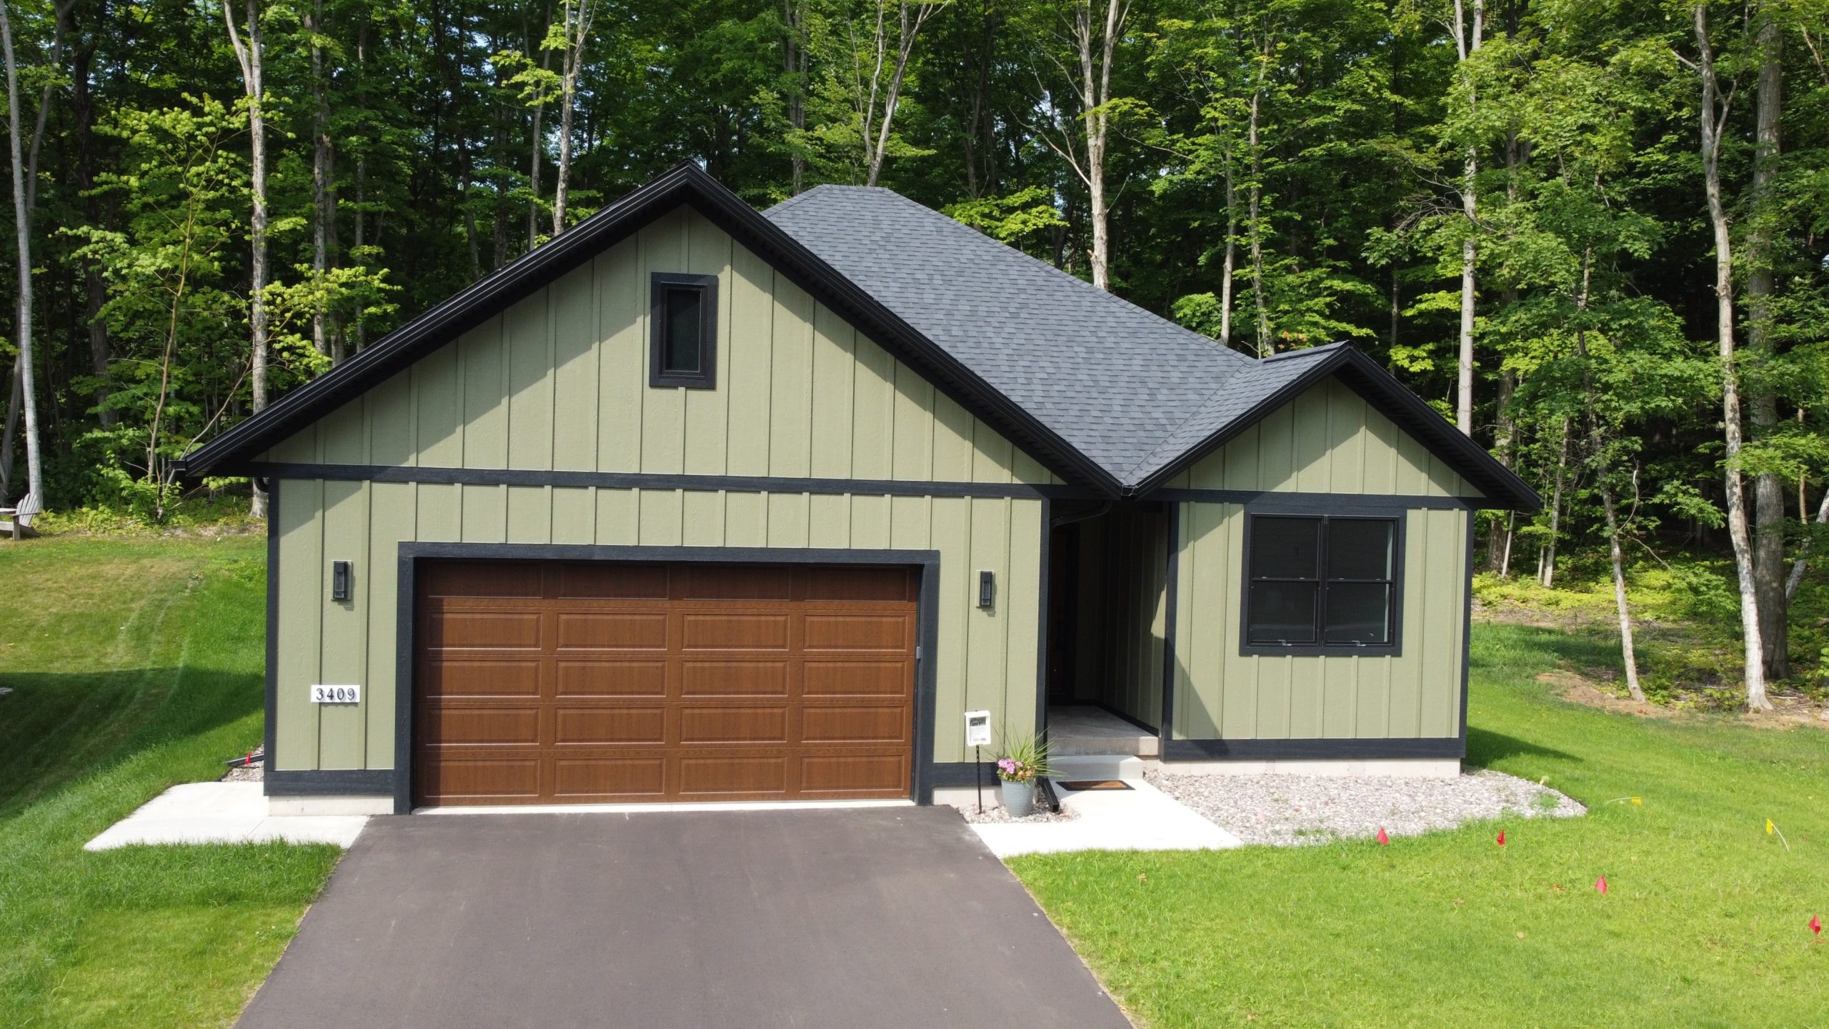
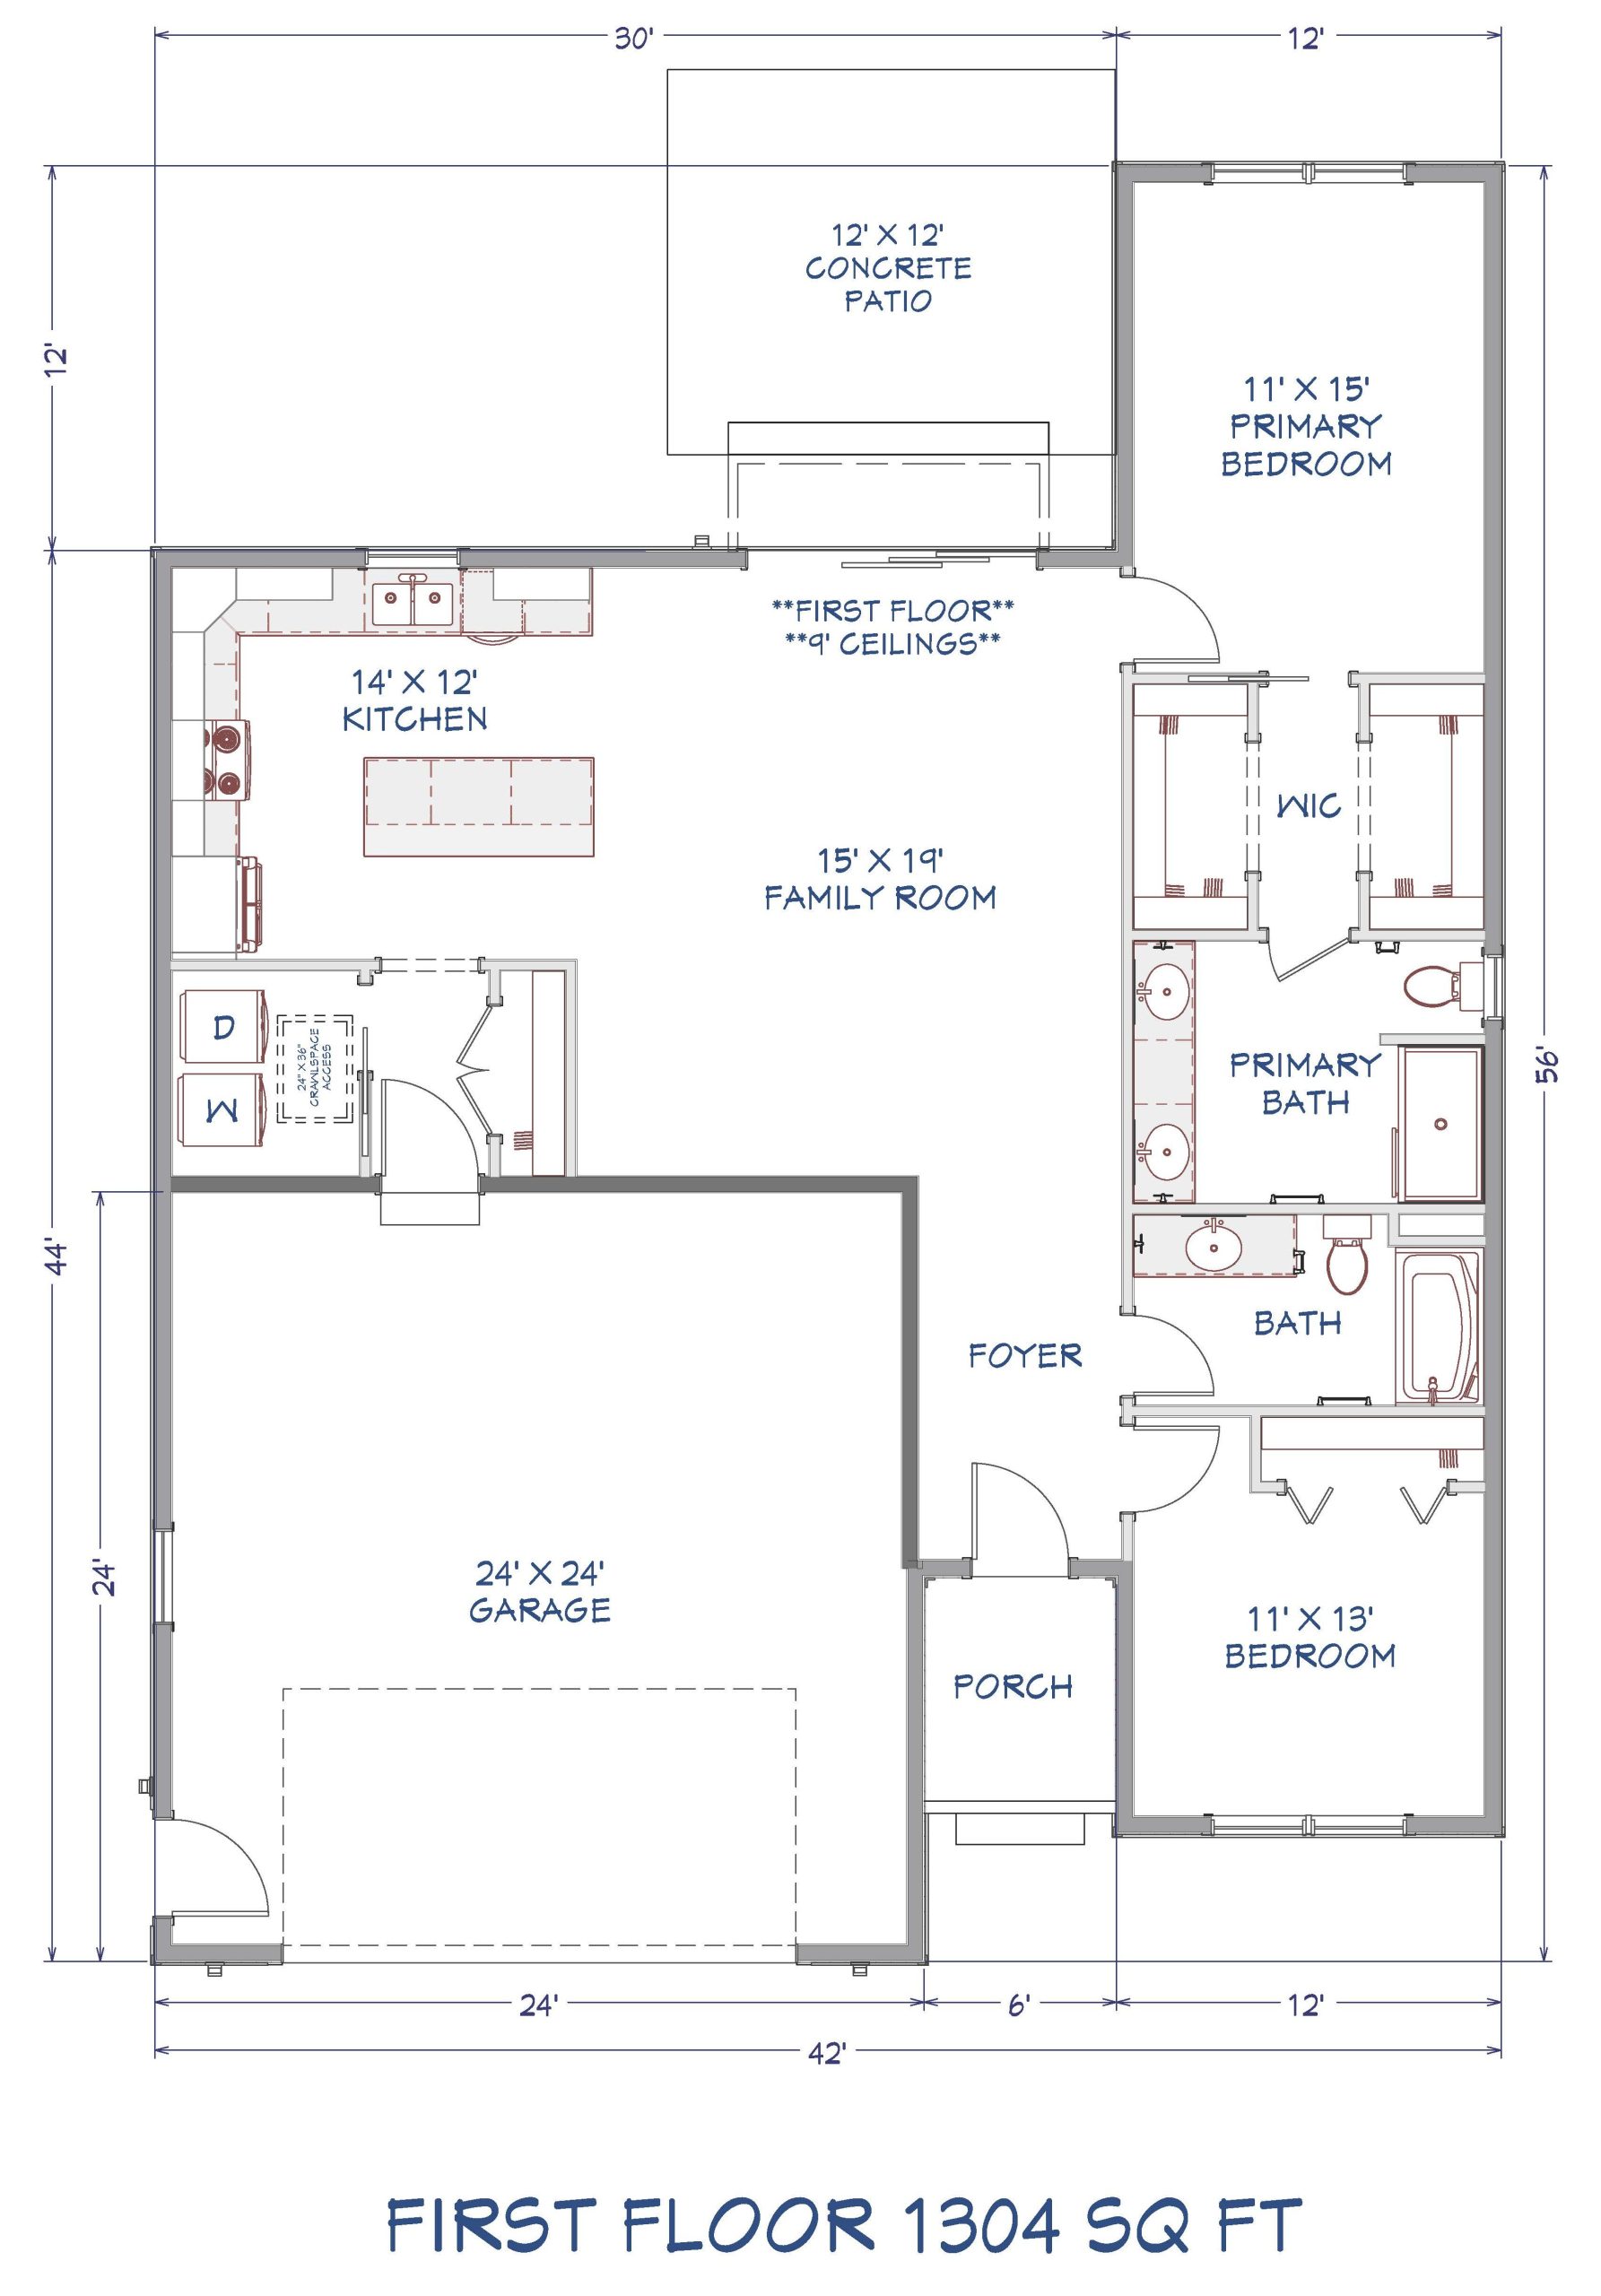
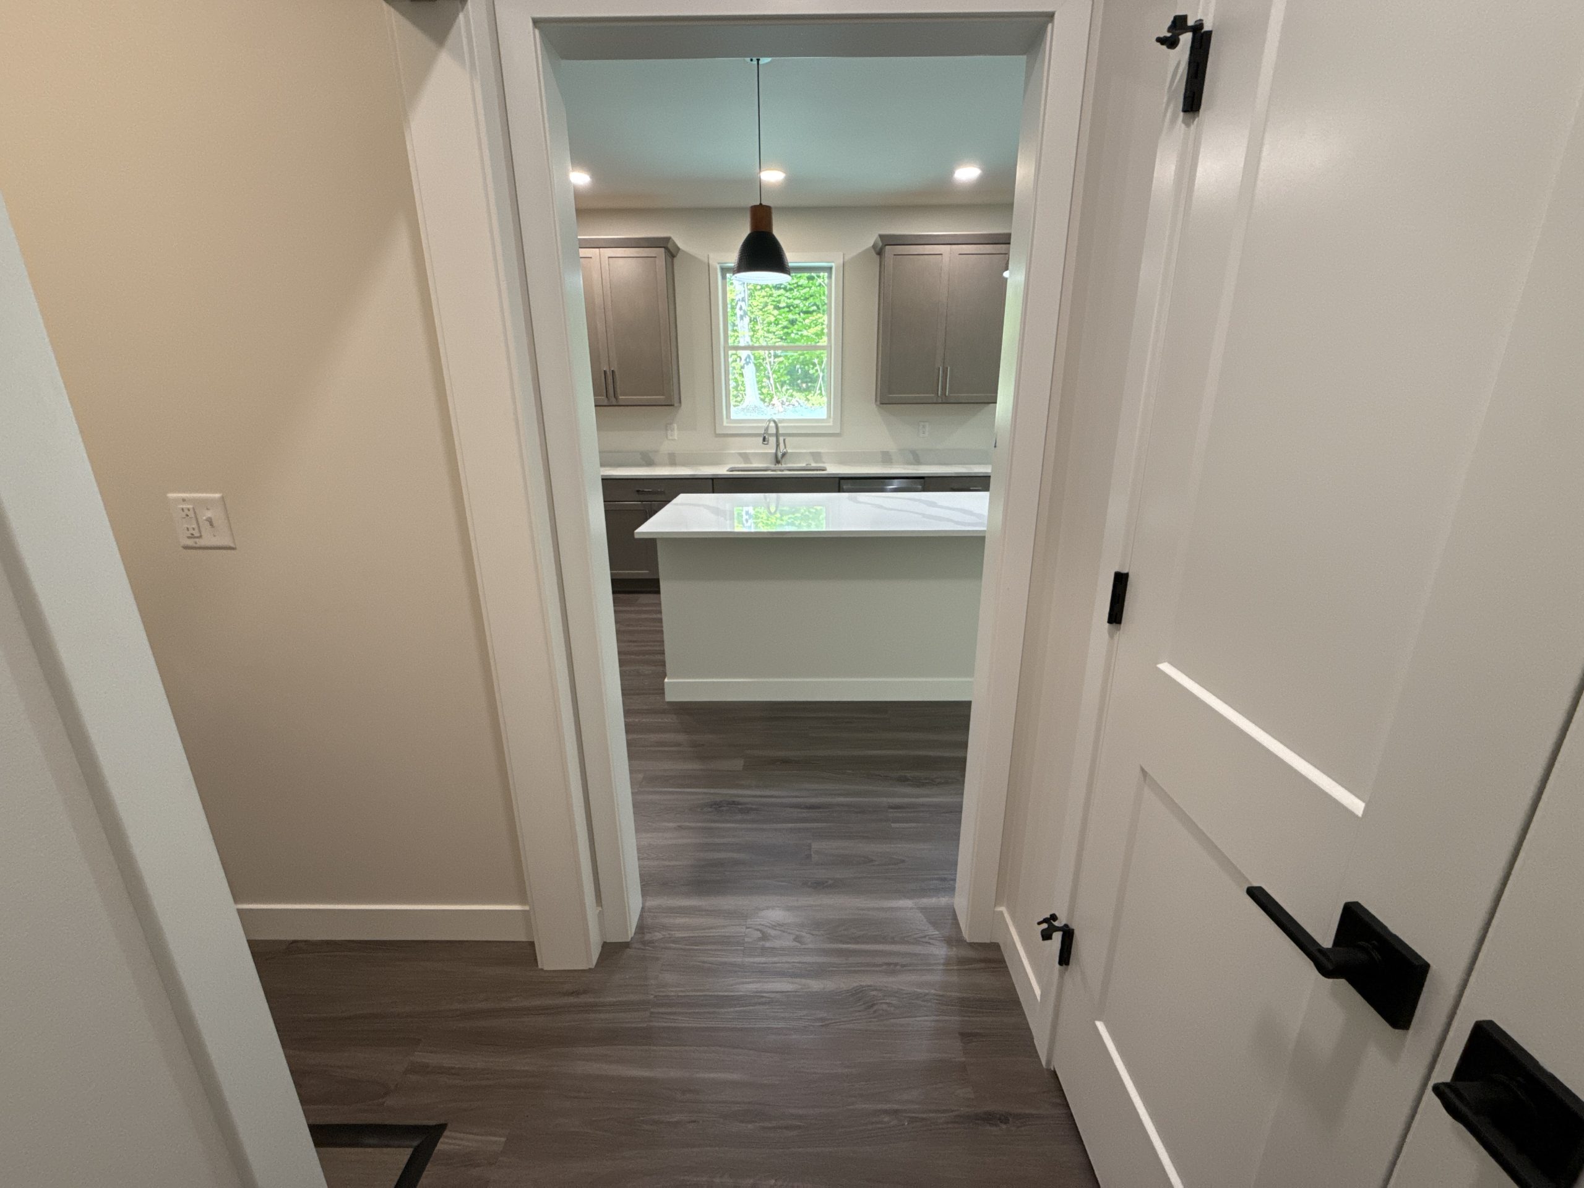
The Spruce is a sleek, thoughtfully designed ranch home that blends modern style with everyday comfort. Its open-concept layout creates an inviting space for gathering, while a large three-panel sliding glass door fills the living and kitchen areas with natural light and provides seamless access to the backyard. The spacious kitchen features a large center island that’s perfect for meal preparation, dining, and entertaining.
The primary suite is your place to relax and unwind, complete with dual walk-in closets and an ensuite bathroom featuring a dual vanity and walk-in shower. An ample-sized secondary bedroom and a full bathroom are thoughtfully located at the front of the home, providing comfort and privacy for guests or family members.
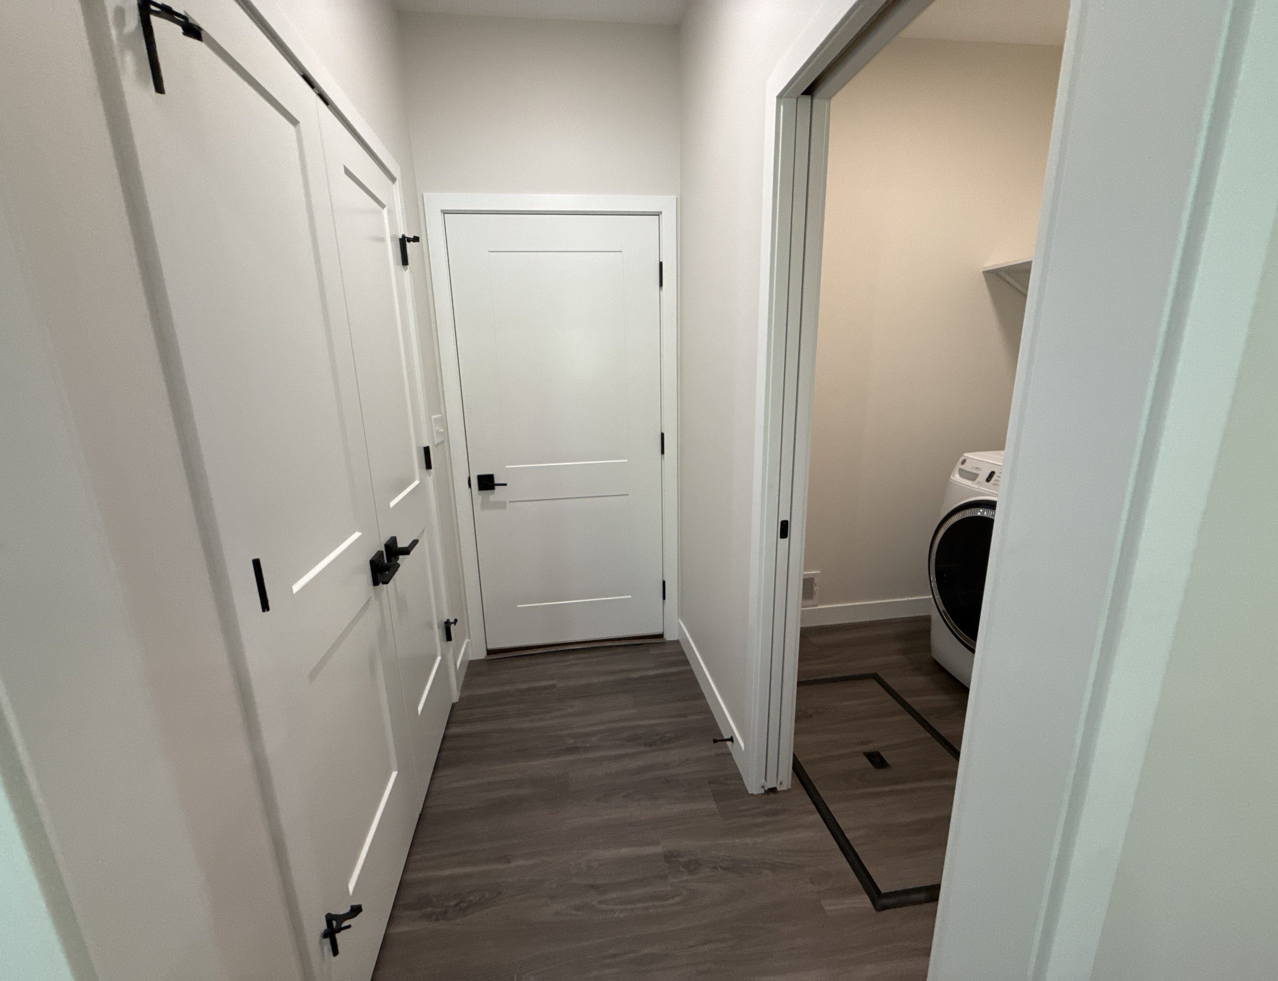
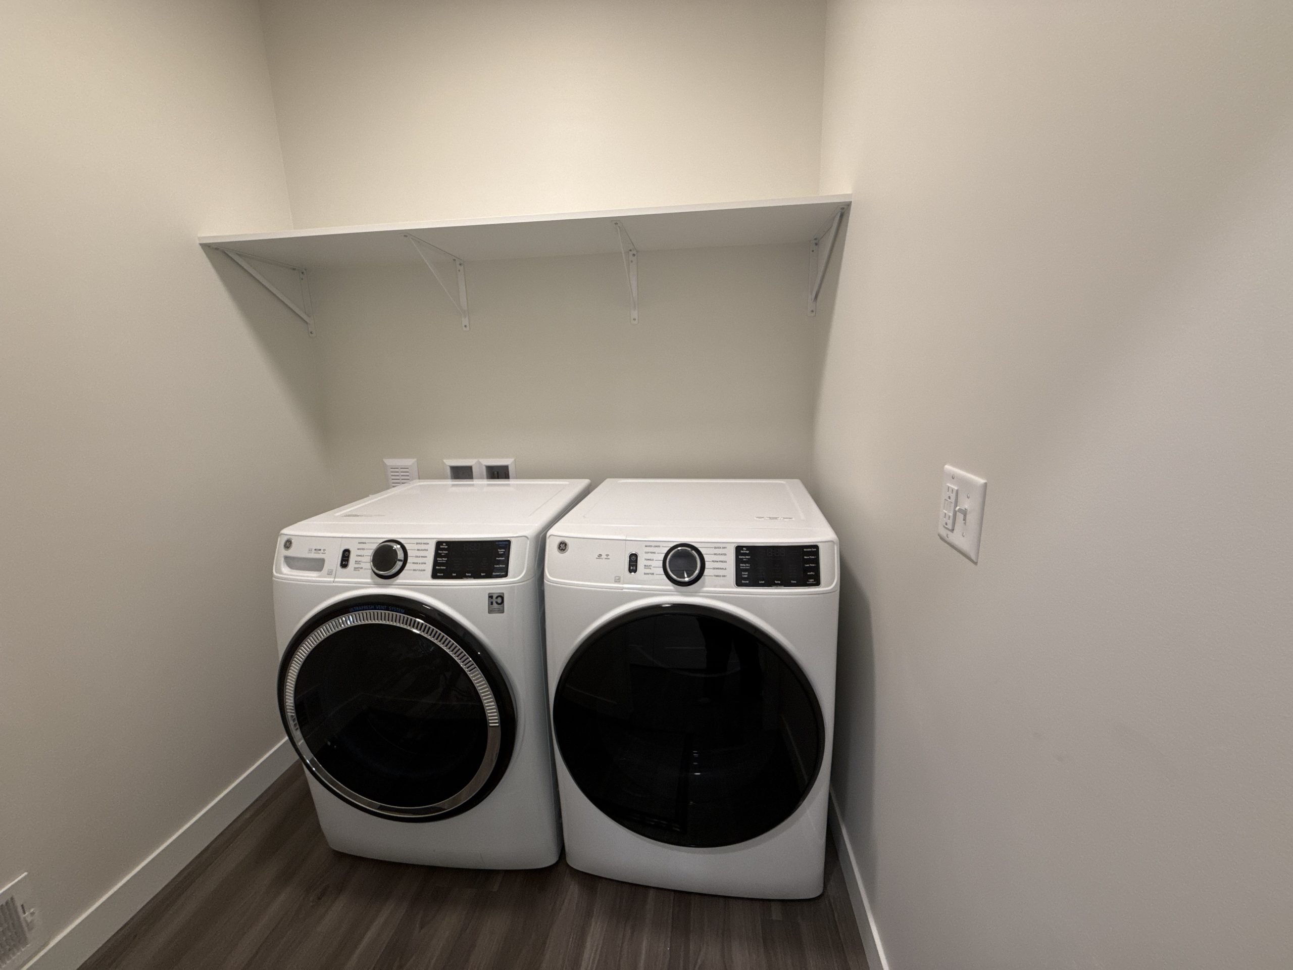
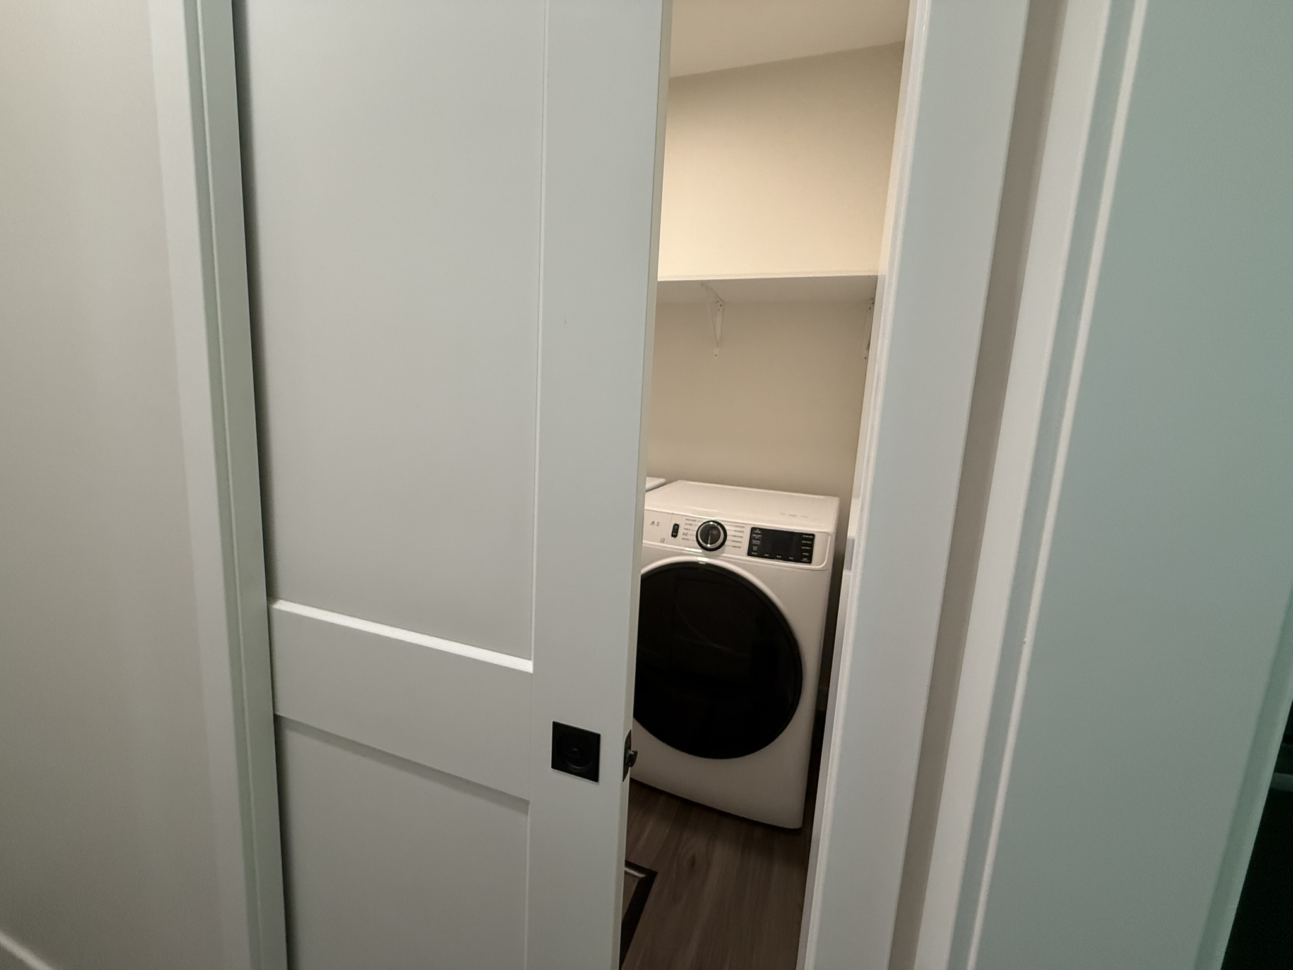
A two-car garage connects to a convenient mudroom with laundry, creating a practical everyday entry while adding valuable storage and organization space.
With its modern design, functional layout, and low-maintenance appeal, the Spruce is the perfect home for those seeking comfort, convenience, and effortless everyday living.
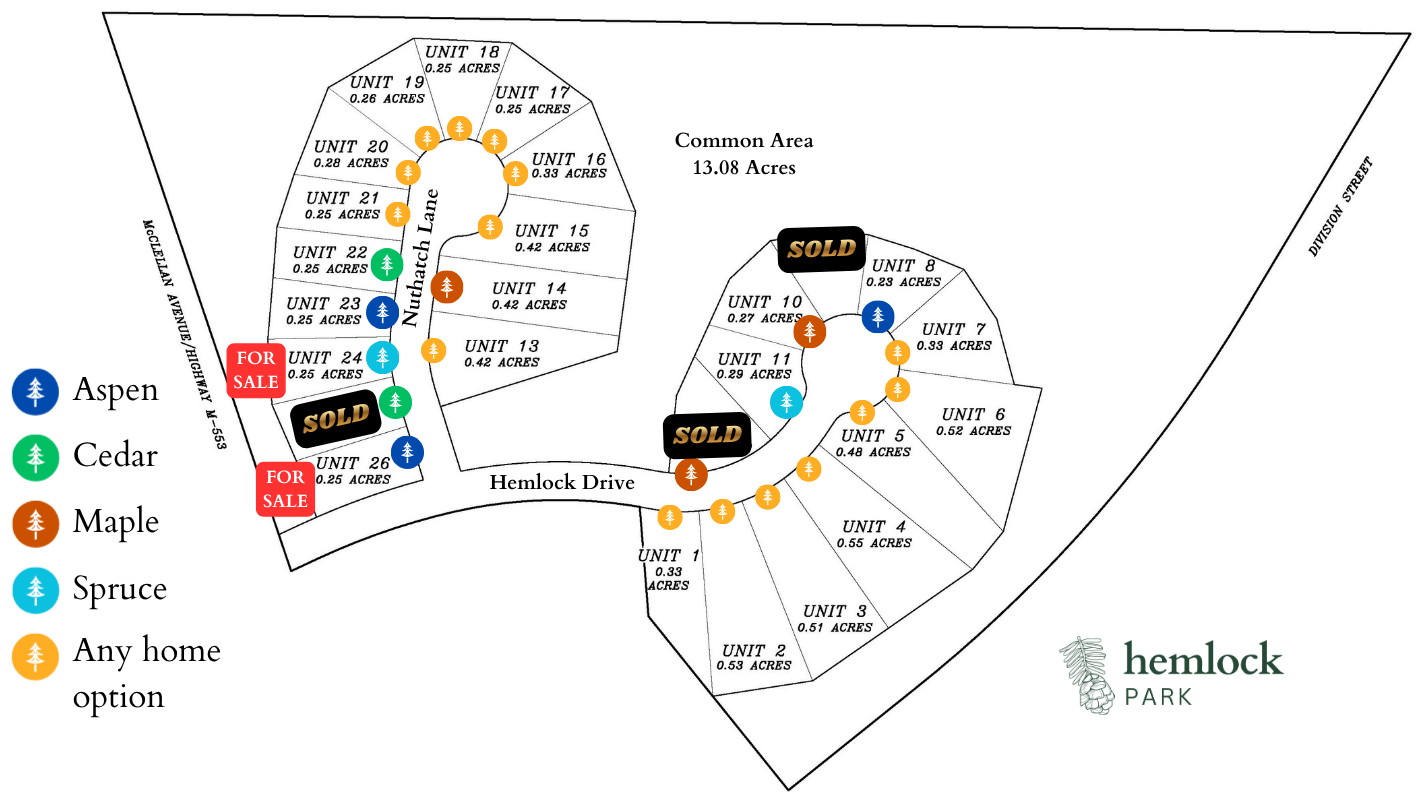
Lot & Home Options Map
Frequently Asked Questions
Hemlock Park is located in wonderful Marquette, Michigan. Surrounded by forested land, this residential community offers a serene, wooded setting while being just moments from downtown Marquette.
Hemlock Park features four home plans, each with limited customization available. The Aspen, Cedar, Maple, and Spruce plans are available to view here. The 13 acres surrounding the homes are owned by the Homeowners Association as sanctuary space, leaving a permanent wooded buffer around the development.
Hemlock Park takes great pride in using local contractors, helping to keep our community thriving! Local Contractors and Suppliers who help our homes become reality include:
- G.E. Builders of Negaunee
- J-Goods Plumbing and Heating of Negaunee
- Karki Drywall of Marquette
- Stone Reflections of Negaunee
- Fraco, Inc. of Marquette
- Carpet One of Marquette
- J&N Electric of Ishpeming
- Cattron’s Lumber of Negaunee
- BSB Masonry of Skandia
- K2 Insulation of Negaunee
- Window Outfitters of Negaunee
- Wolverine Siding of Skandia
- Oberstar Inc: of Marquette
- Ashley Homestore of Marquette
- Household Appliance, Furniture & Mattress Gallery of Marquette
Absolutely! Hemlock Park is steps from the Noquemanon Trail Network‘s South Trails, putting you on the path to over 70 miles of single track trails, ideal for mountain biking, hiking, running, and snowshoeing. Running through the 13 acre forest preserve, you’ll find a mile long trail built on site by Yard Builders Landscaping.
Marquette Mountain, with three chair lifts and one of the biggest vertical drops in the Midwest, is a quarter mile up the road, and two premier golf course, Heritage and Greywalls, are a quick 5-minute drive away.
Marquette’s miles of gorgeous beaches beaches are close enough to reach by bicycle, along with nearby fishing streams, waterfalls, and more.
Hemlock Park stands out for its combination of privacy, proximity to nature, and quick access to town. Unlike many other areas in Marquette, Hemlock Park has no adjacent neighborhoods, offering a peaceful setting for residents — all just minutes from trails, skiing, downtown Marquette, and Lake Superior.
Hemlock Park features 26 spacious, carefully cultivated homesites, ready for your personal touch. We offer four beautifully crafted home designs, ensuring variety while maintaining architectural harmony.
Just across from the single-family neighborhood, Hemlock Park features upscale apartment living at Freewheel. The 39-unit building features a beautiful open concept design and pet friendly apartment living for those who want to live a maintenance free lifestyle.
The forest surrounding Hemlock Park is full of native Eastern Hemlock Trees. Hemlock trees are conifer trees that came to the Great Lakes Region 5,500 years ago, likely from Ontario. They are an important part of the forest, providing shelter and food for deer, squirrels, and birds, and keeping streams cool and clean.
Hemlock trees on average grow to 70-100 feet tall and can live for over 500 years, with some reports of trees living to a thousand years. They are often found in cool, wet, and dark forests as they prefer cooler microclimates, and they enjoy humidity.
The needles can be brewed into a delicious, Vitamin C-rich tea, with the green springtime needles making the best tea. Native Americans used the bark of the tree to tan their leather and the cambium (the growing part of the trunk) to make bread and soups. Although sometimes confused, in name only, with the Poison Hemlock plant, Eastern Hemlock trees are not toxic to humans.
Hemlock Park is a Site Condominium Community. Site Condominiums are composed of single-family homesites meaning you own your home and your land. The neighborhood is governed by a set of rules and a Homeowner’s Association (HOA). The surrounding 13+ acres of forested woodland is preserved for the recreational use of the community; it cannot be developed and is owned by the HOA.
The 2026 HOA Fees are $301.23 annually, paid in quarterly installments of $75.31
Hemlock Park caters to people of all ages!
- Active Adults
- Active Seniors
- Families
- Professionals
- Seniors
- Solo Agers
At Hemlock Park, we invite you to Live for Life in either Freewheel, our 39-unit maintenance-free living apartment building, or in one of our thoughtfully designed Homes.
Yes! All of our floor plans are designed to be able to accommodate crawl spaces or basements. Please contact us for more information.
Homeowners at Hemlock Park also enjoy shared ownership of a 13+ acre wooded preserve—protected green space that surrounds the neighborhood and offers direct access to mature forestlands just outside the front door.